
Leave a Message

Thank you for your message. We will be in touch with you shortly.

7728 Bacon Meadow Drive
SEE ALL PHOTOS
7728 Bacon Meadow Drive
Courtesy of Kim Snyder, United Real Estate Experts,423-605-7065
Sold

7728 Bacon Meadow Drive

7728 Bacon Meadow Drive, Georgetown, TN 37336

$374,000
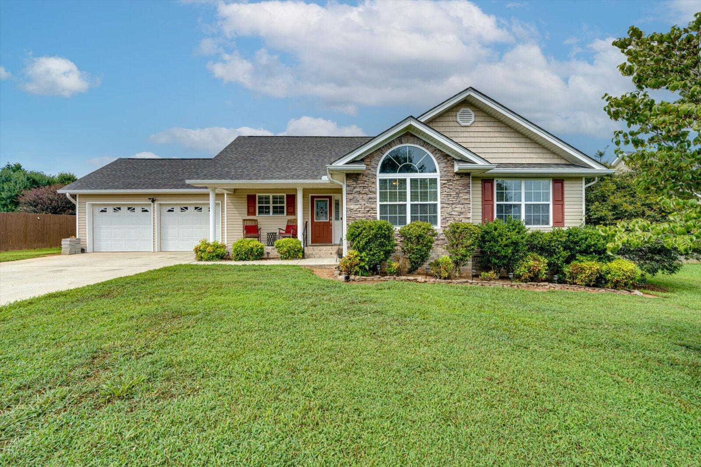
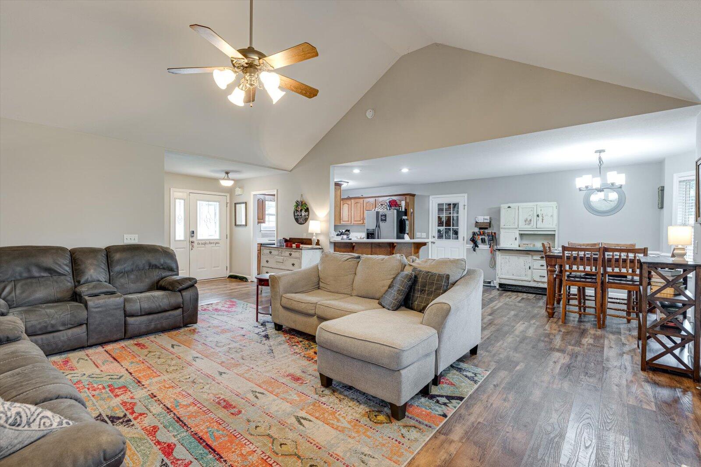
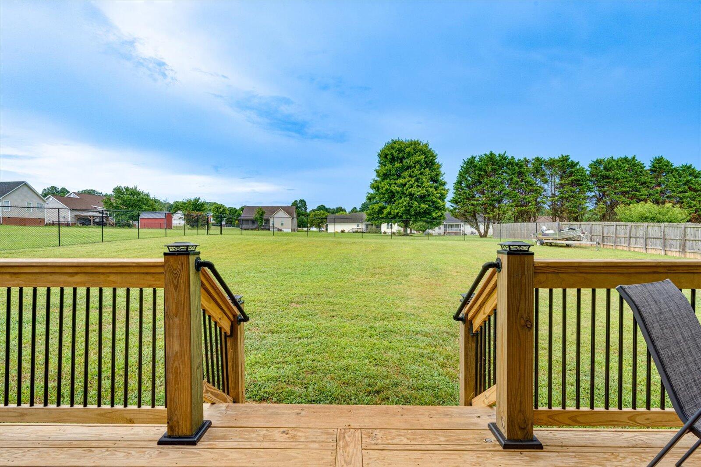
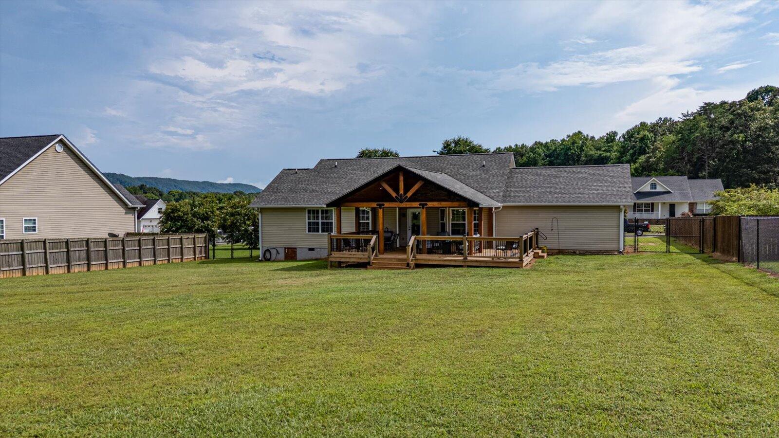
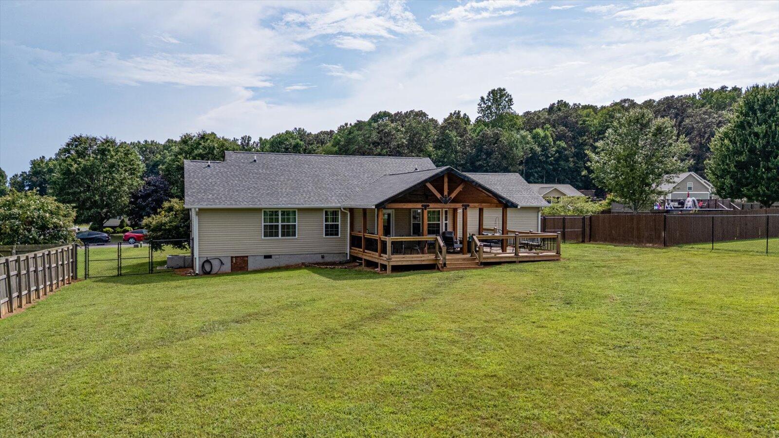
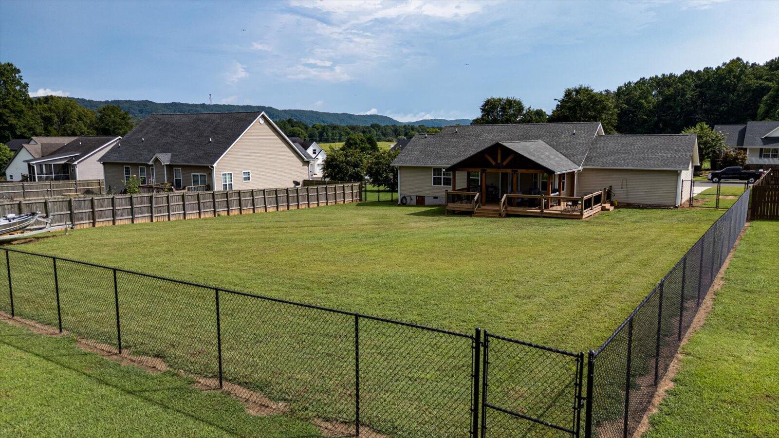
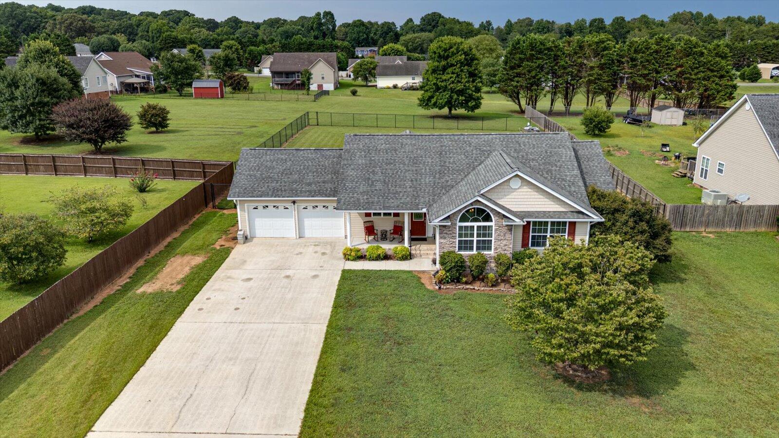
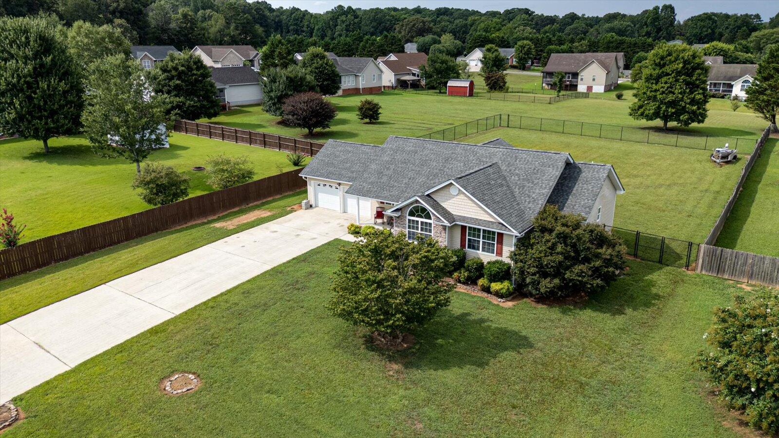
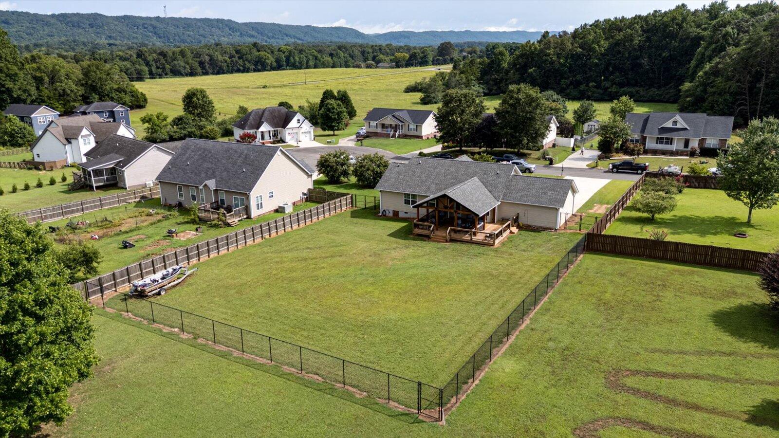
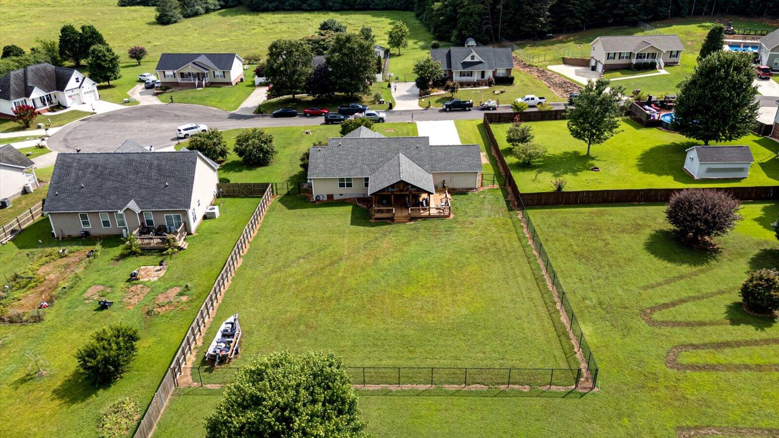
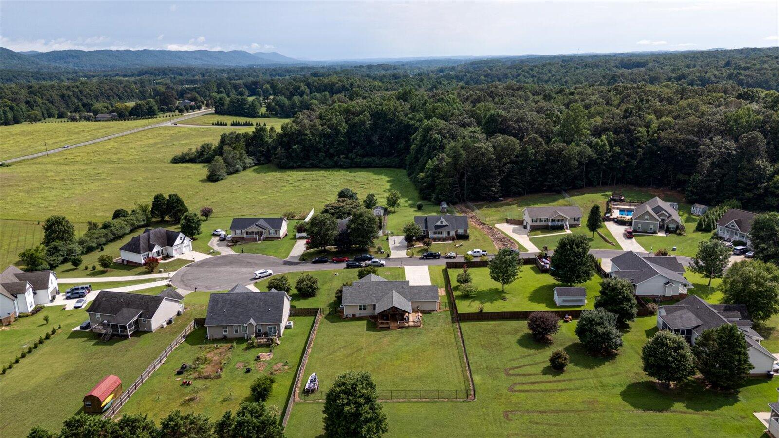
Welcome to this beautifully maintained ranch-style home situated on a spacious, level half-acre lot. This inviting property features a true double garage and an expansive double driveway with room for up to six vehicles.
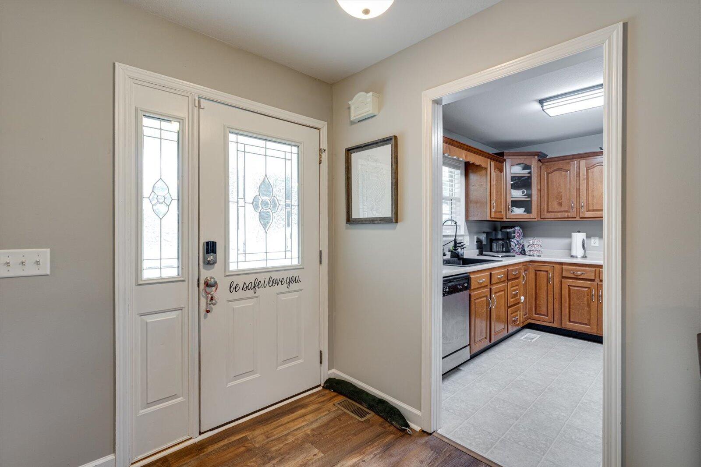
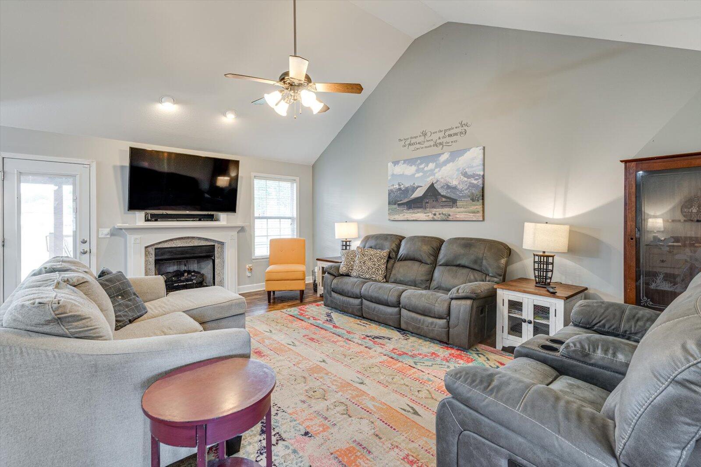
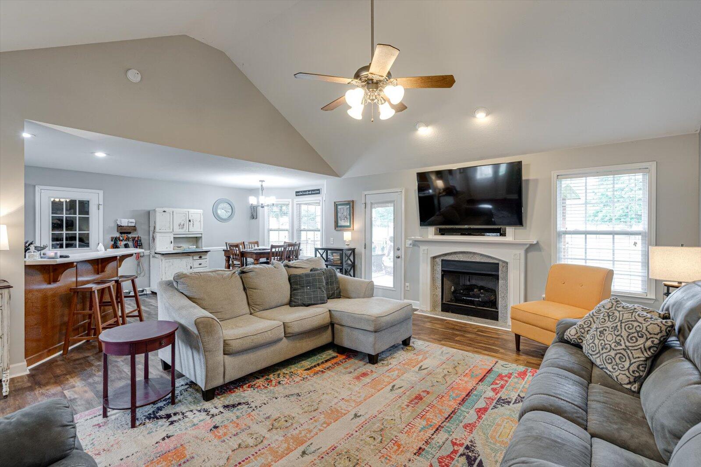
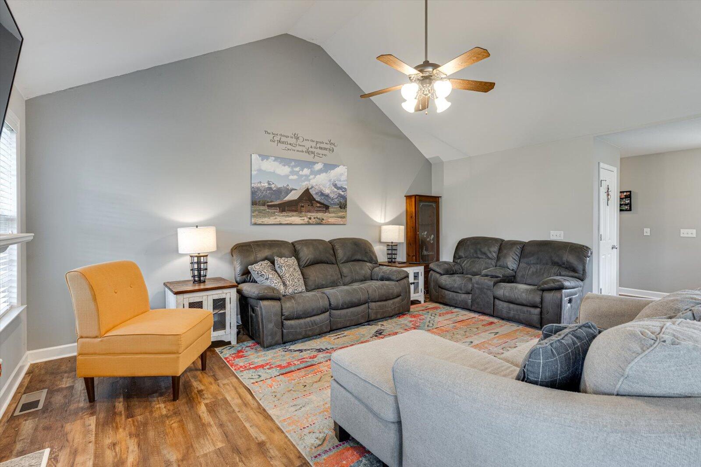
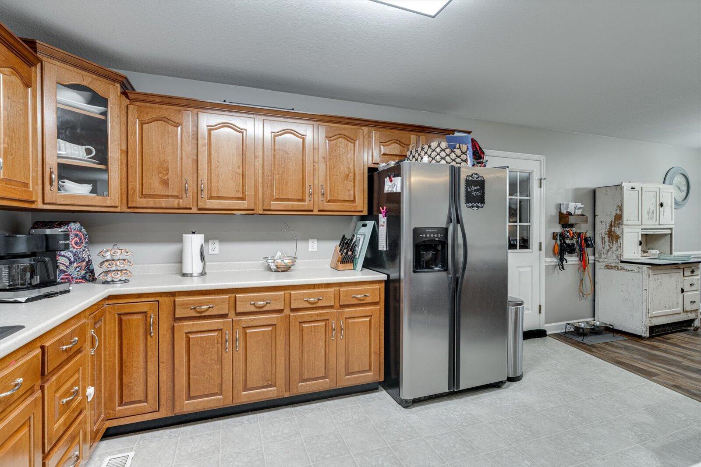
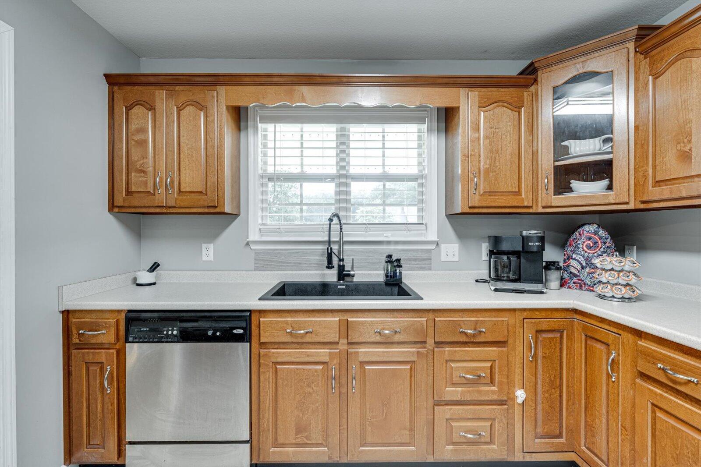
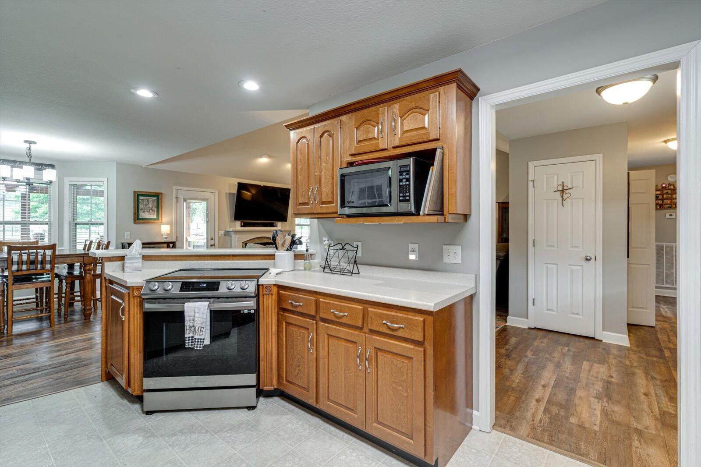
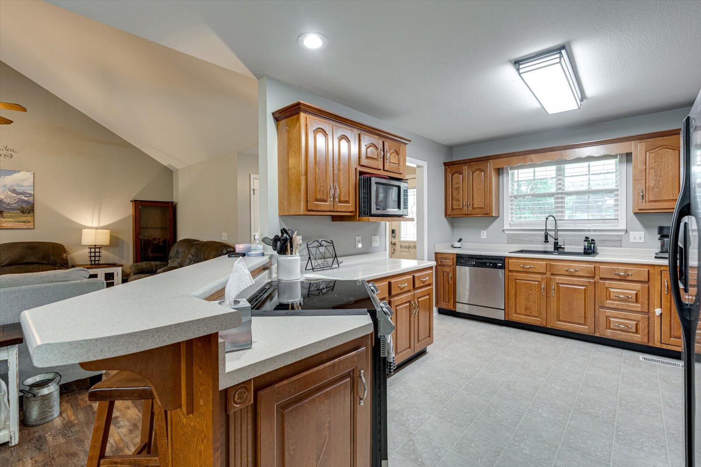
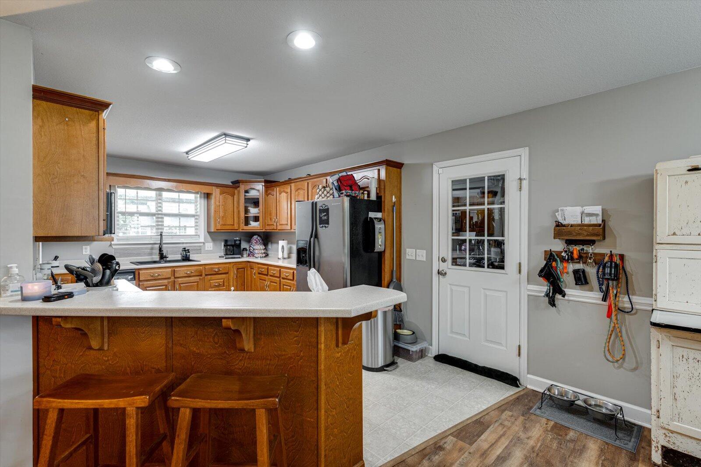
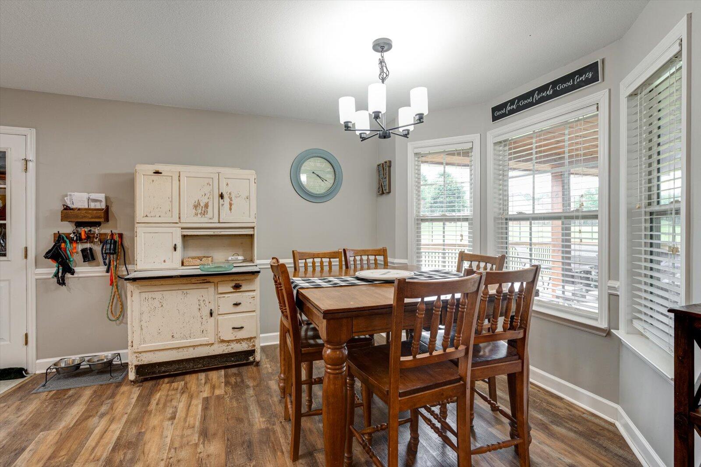
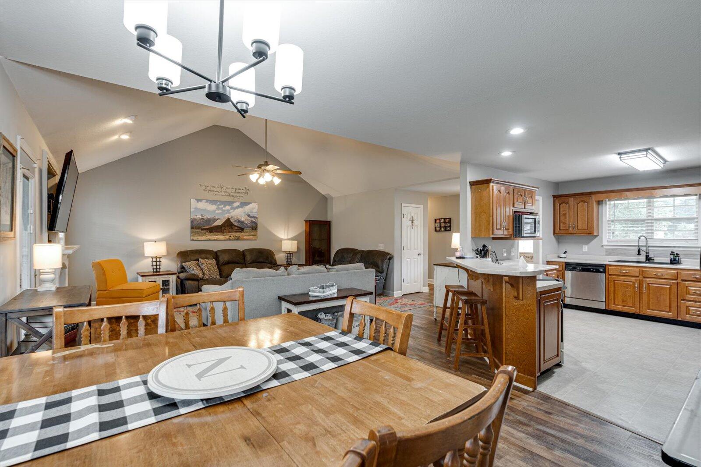
Step inside to a spacious open and airy great room, complete with vaulted ceilings and a cozy fireplace perfect for both relaxing and entertaining. The large kitchen offers ample cabinet space and flows seamlessly into a generous dining area, highlighted by a charming bay window that fills the space with natural light.
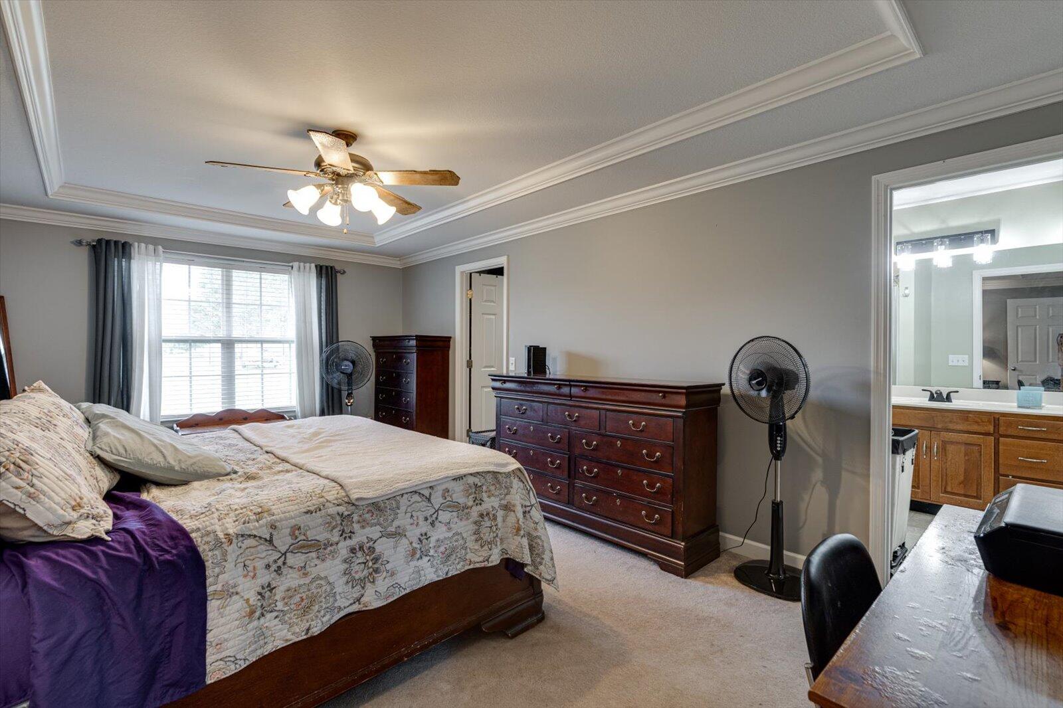
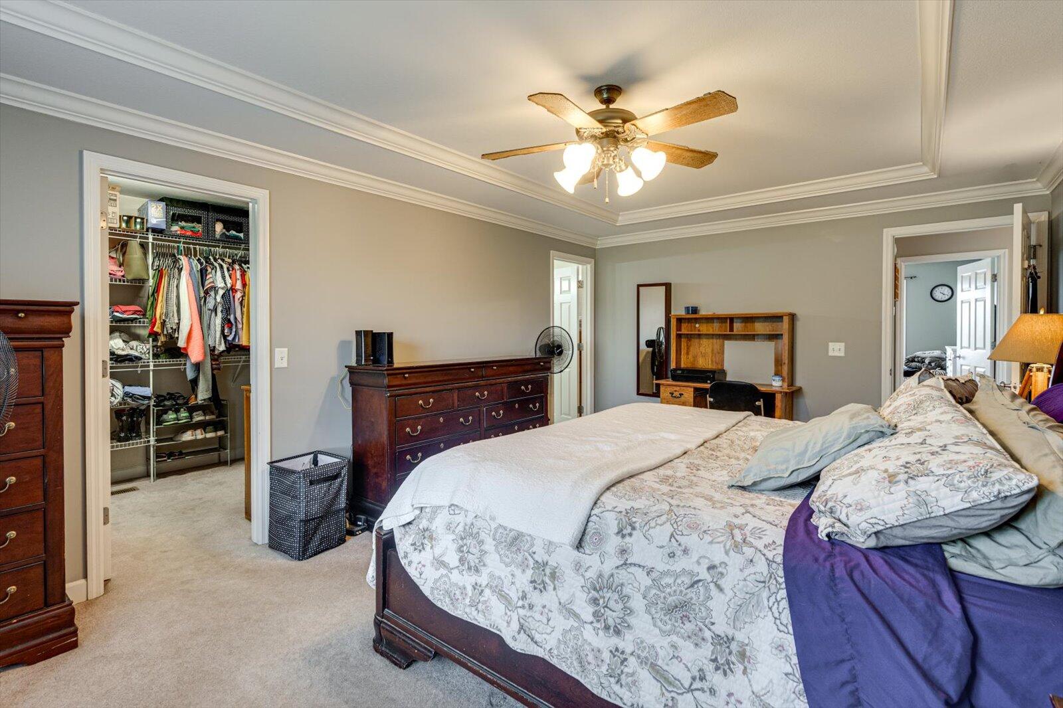
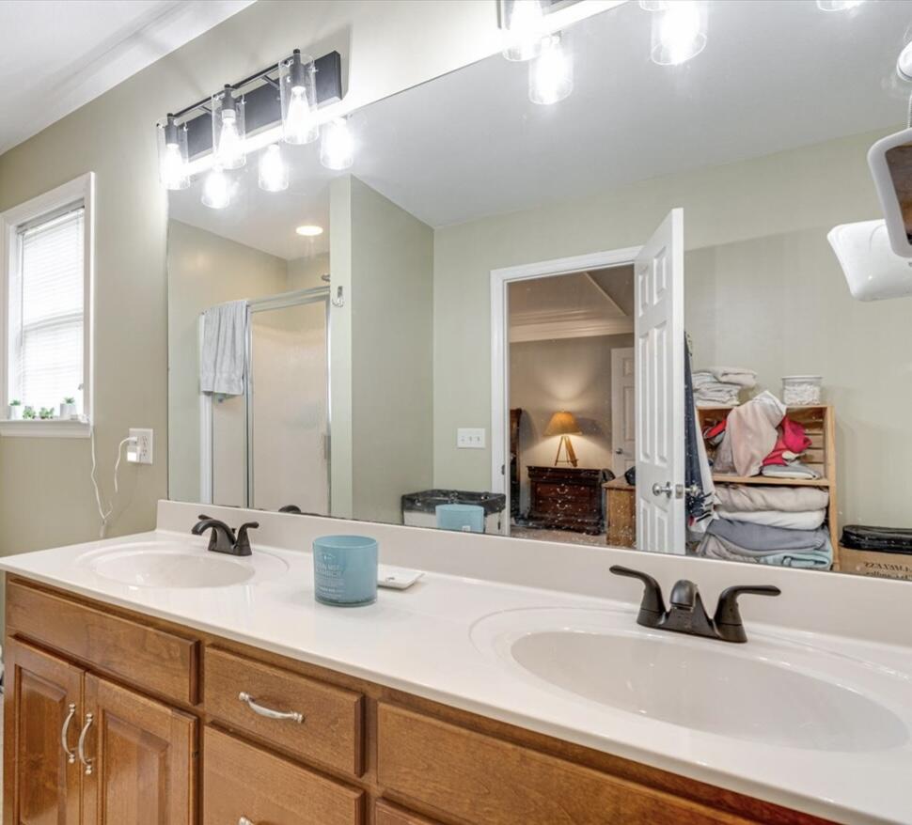
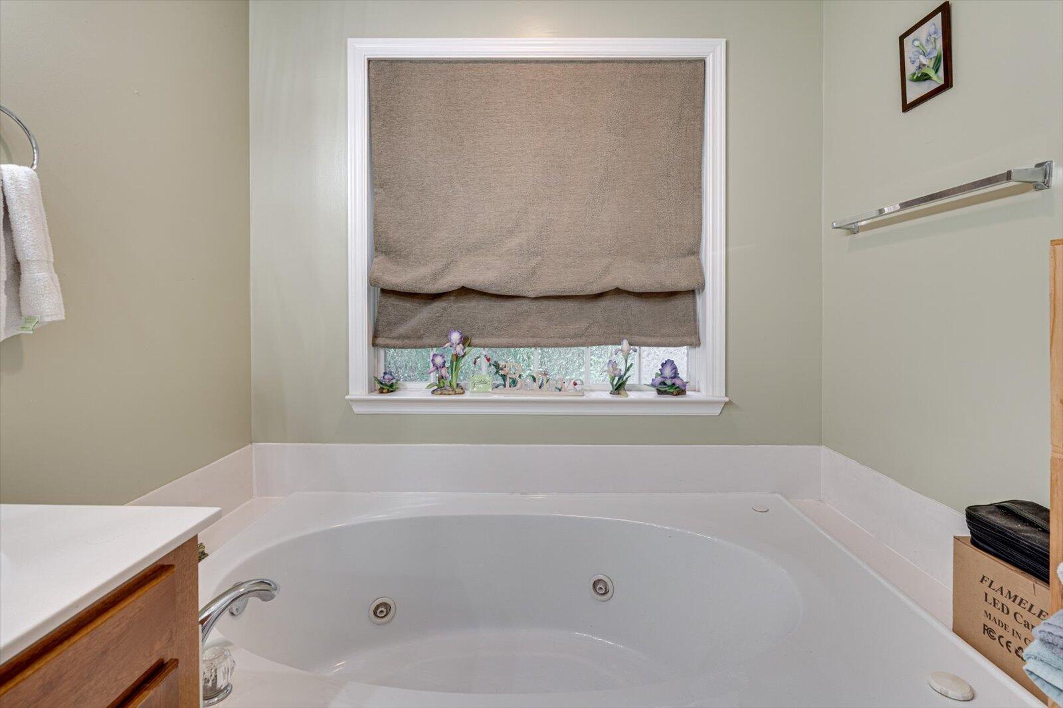
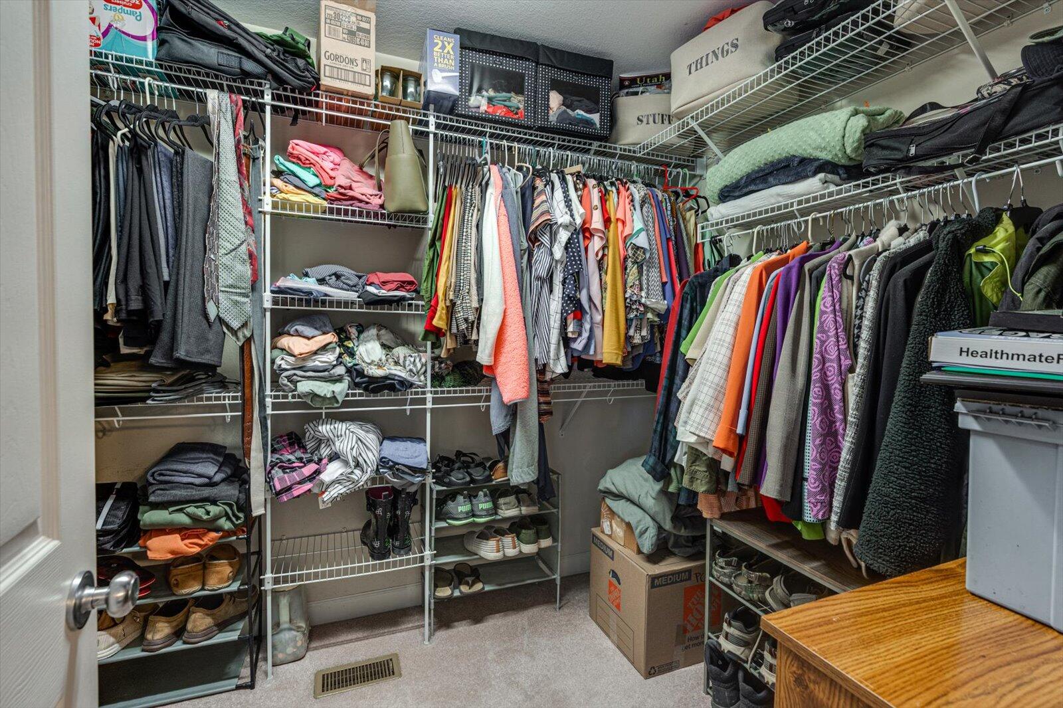
The sellers have thoughtfully updated the main living areas with stylish, durable LVP flooring. The oversized primary suite is a true retreat, featuring a walk-in closet and a en suite bath with both a soaking tub and a separate walk-in shower.
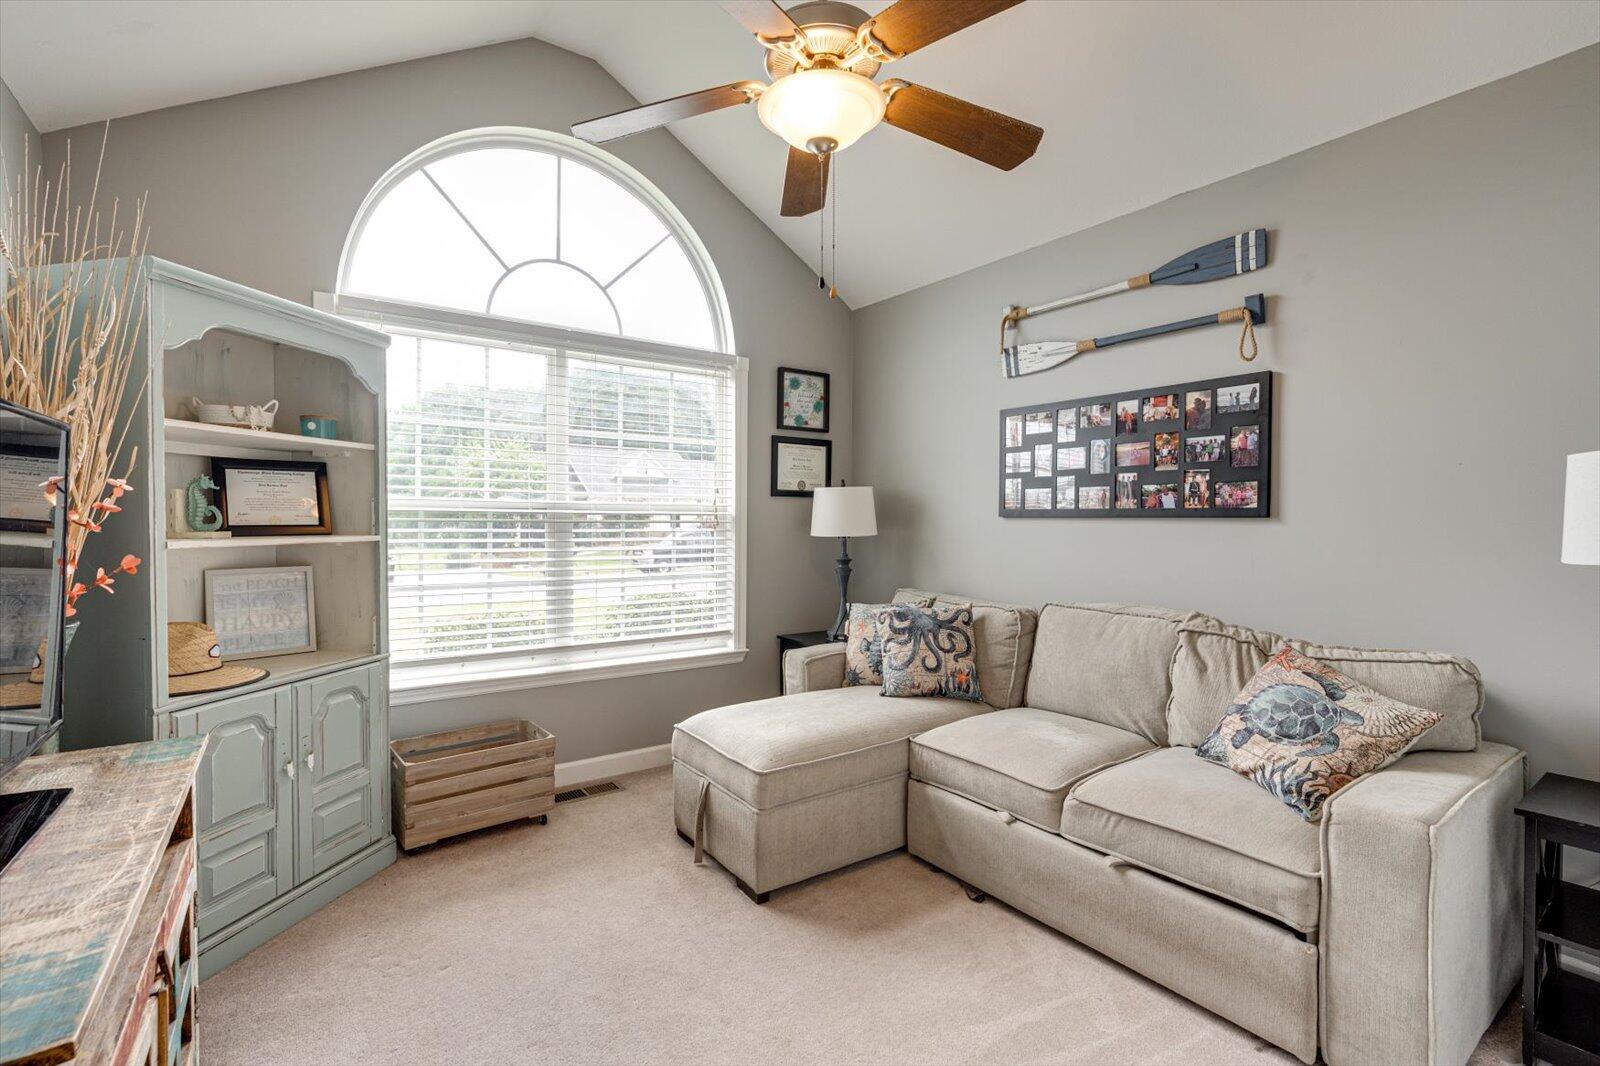
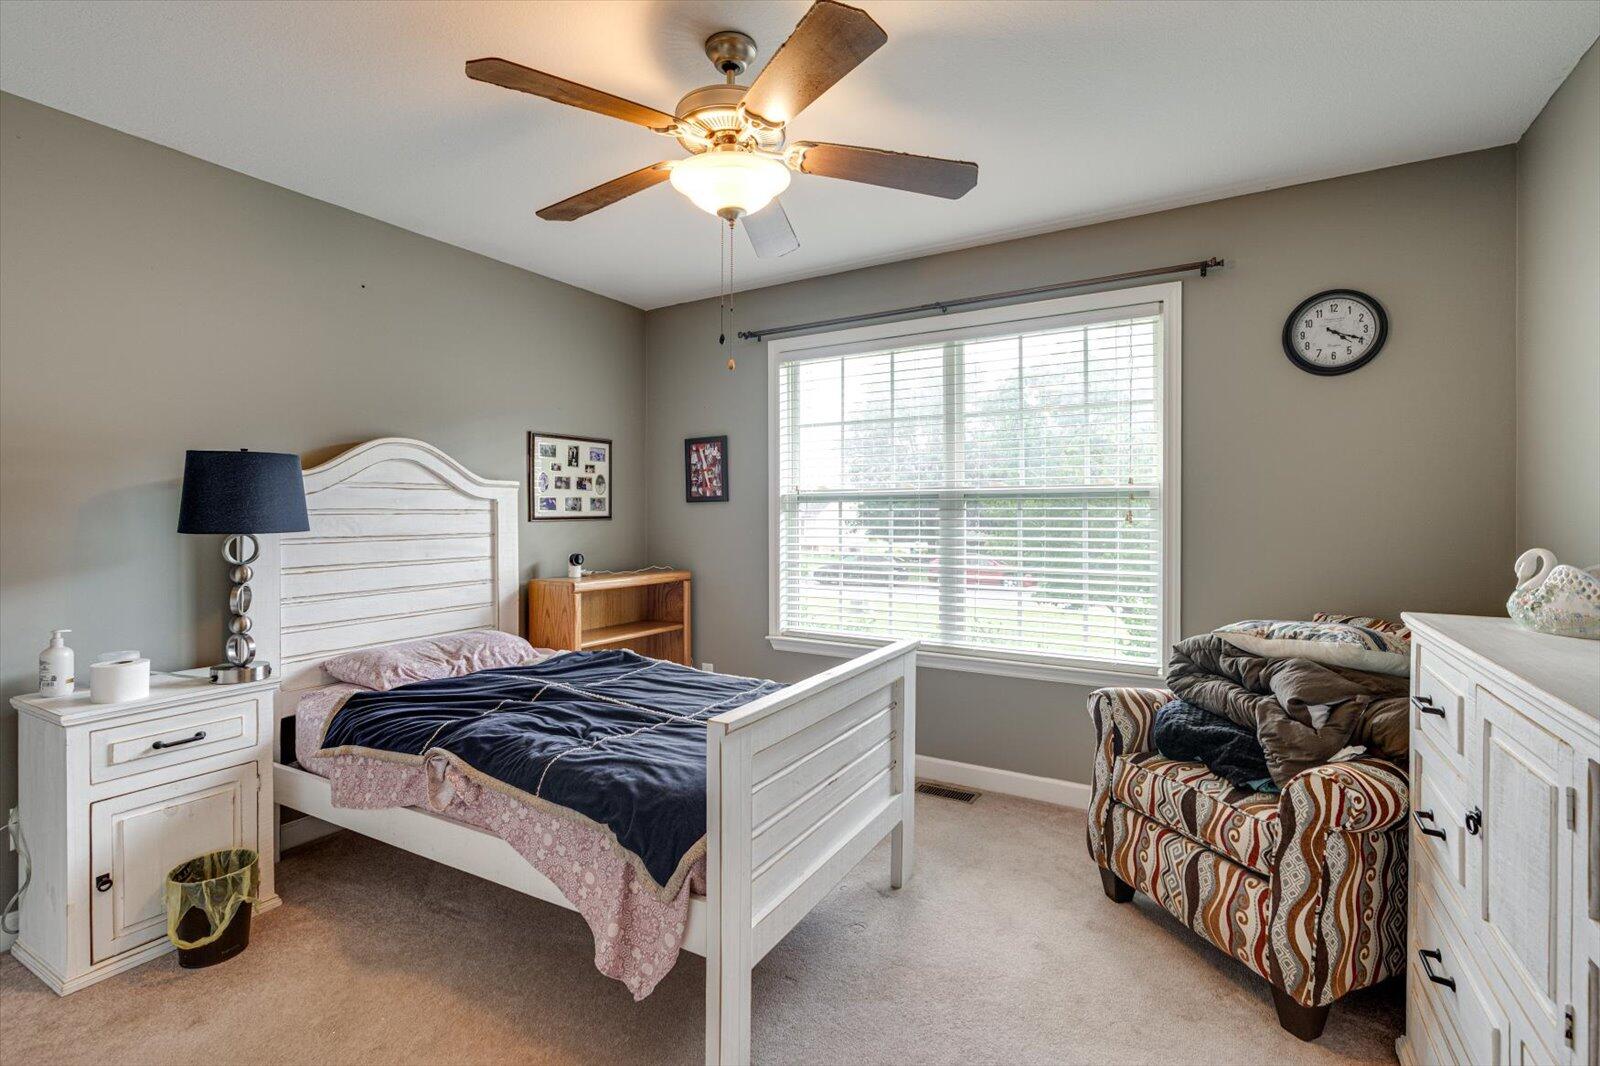
Two additional bedrooms offer plenty of space, one boasting its own vaulted ceiling for added character and comfort.
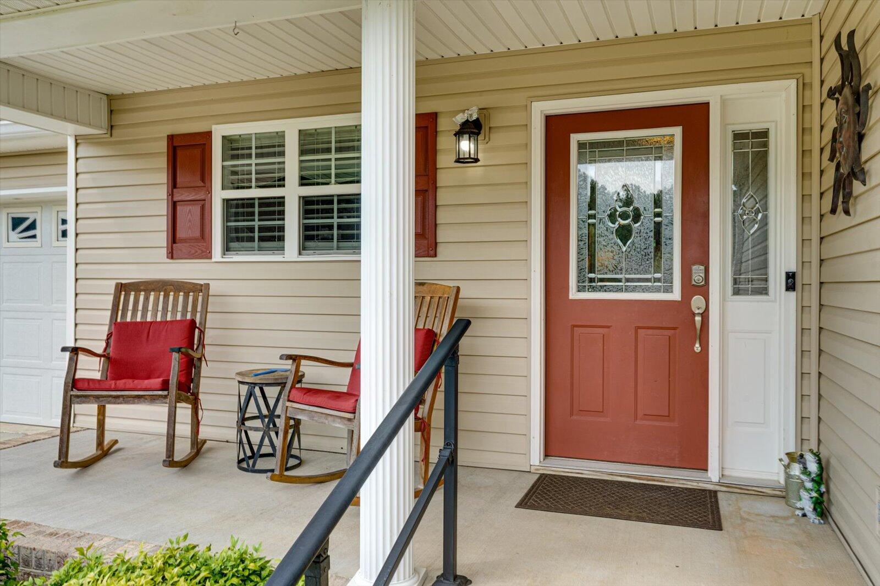
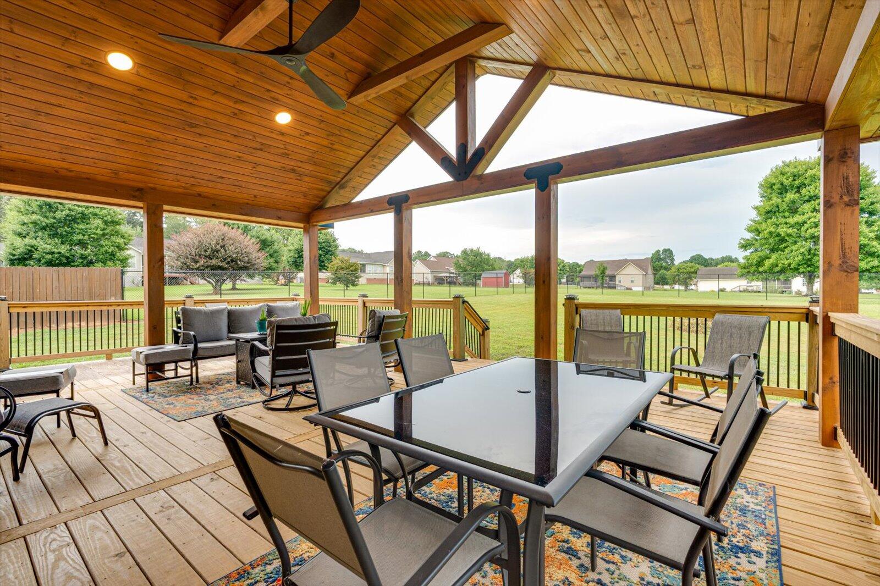
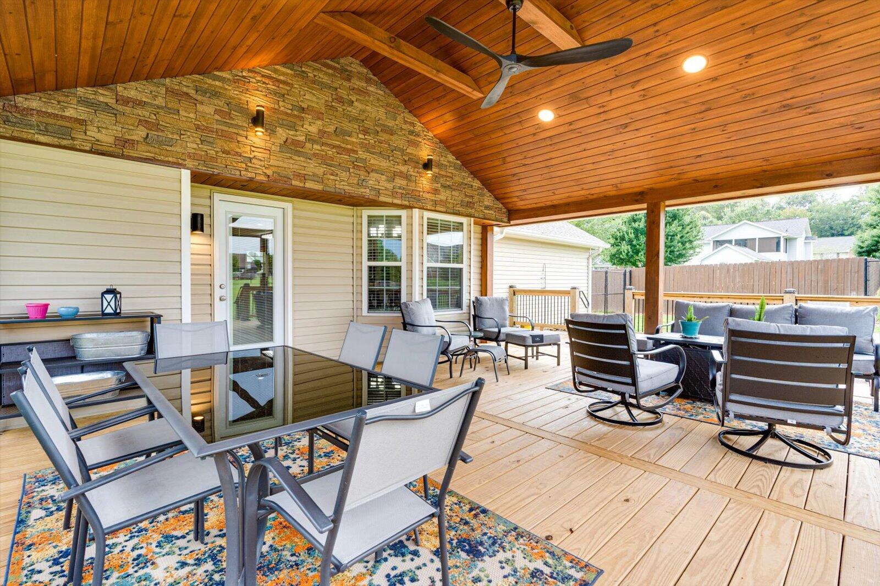
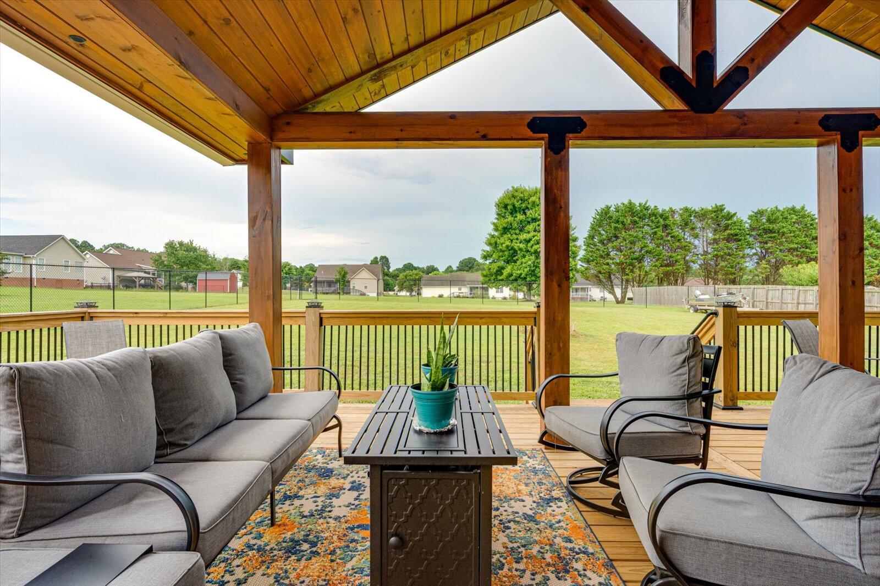
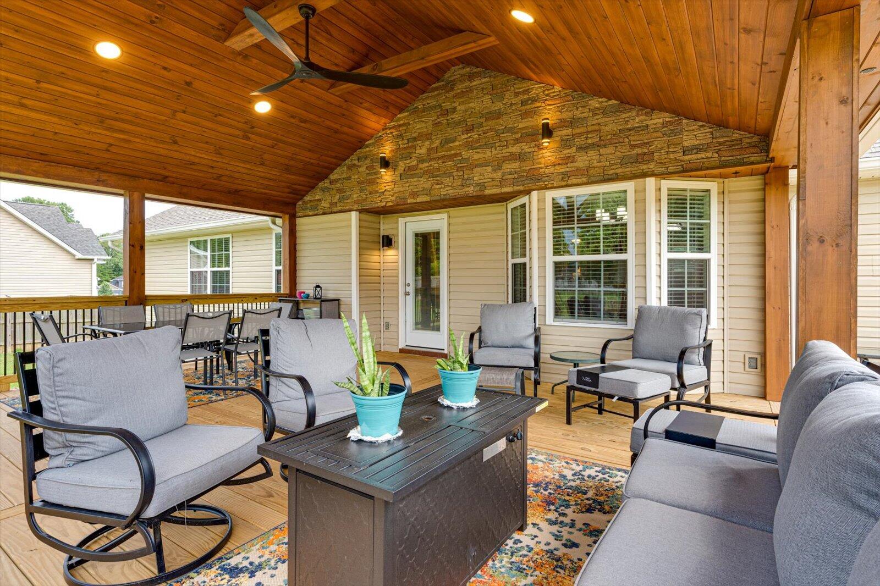
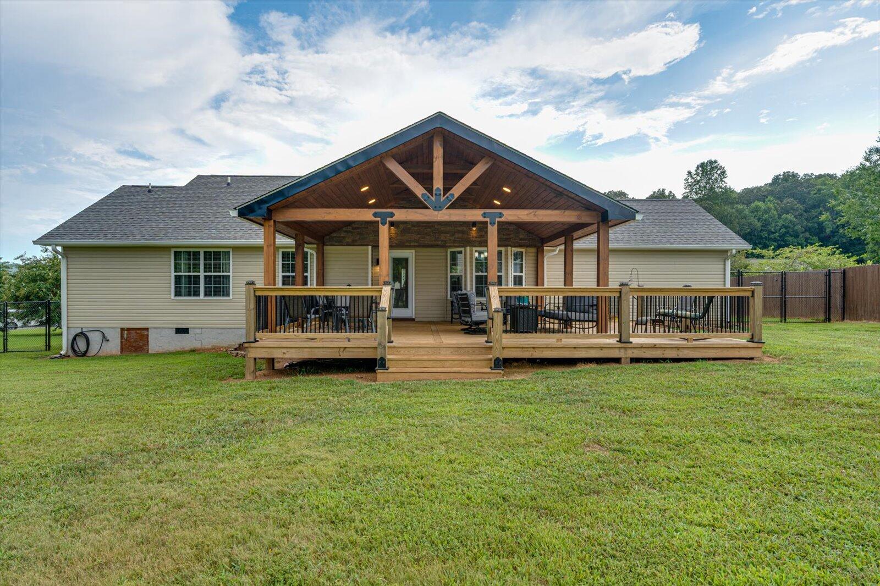
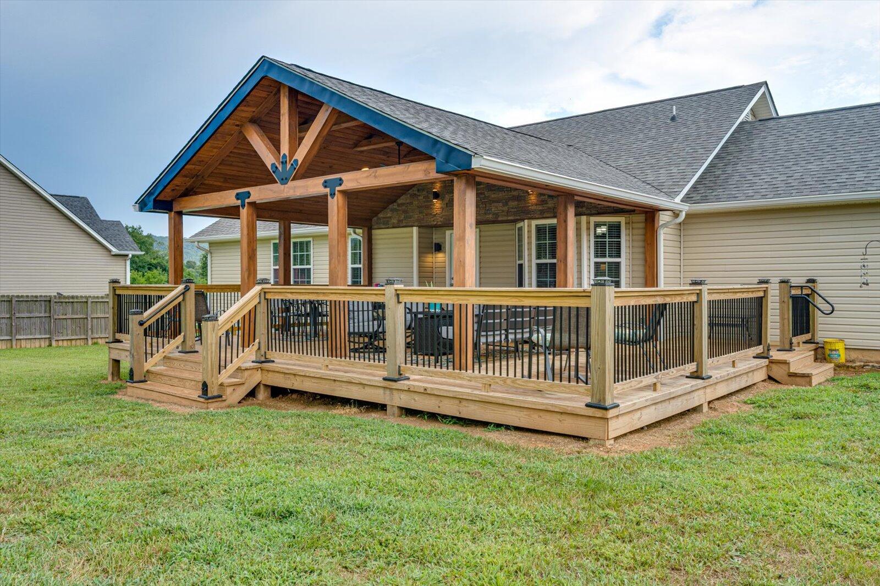
Recent 2024 upgrades include a new roof and HVAC system, new back door, along with a stunning 20x30 foot covered (16x22 is covered) back porch ideal for outdoor living year-round. A newly installed 6-foot fence with dual 10-foot gate access on each side and rear gate provides added convenience and security.
Located in a low-tax county setting, this move-in ready home is perfectly positioned between Chattanooga and Cleveland, offering the best of both worlds peaceful living with easy city access.
Don't miss your chance to own this exceptional home!
An Open House will be held on Sunday August 3rd from 2:00 to 4:00 pm.

3
beds

2
baths

1,612 Sq.Ft. LIVING AREA

0.5 Acres lot

Dominick  Konsulis

Dominick Konsulis

Features & Amenities

Interior

  • total bedrooms3
  • Total bathrooms2
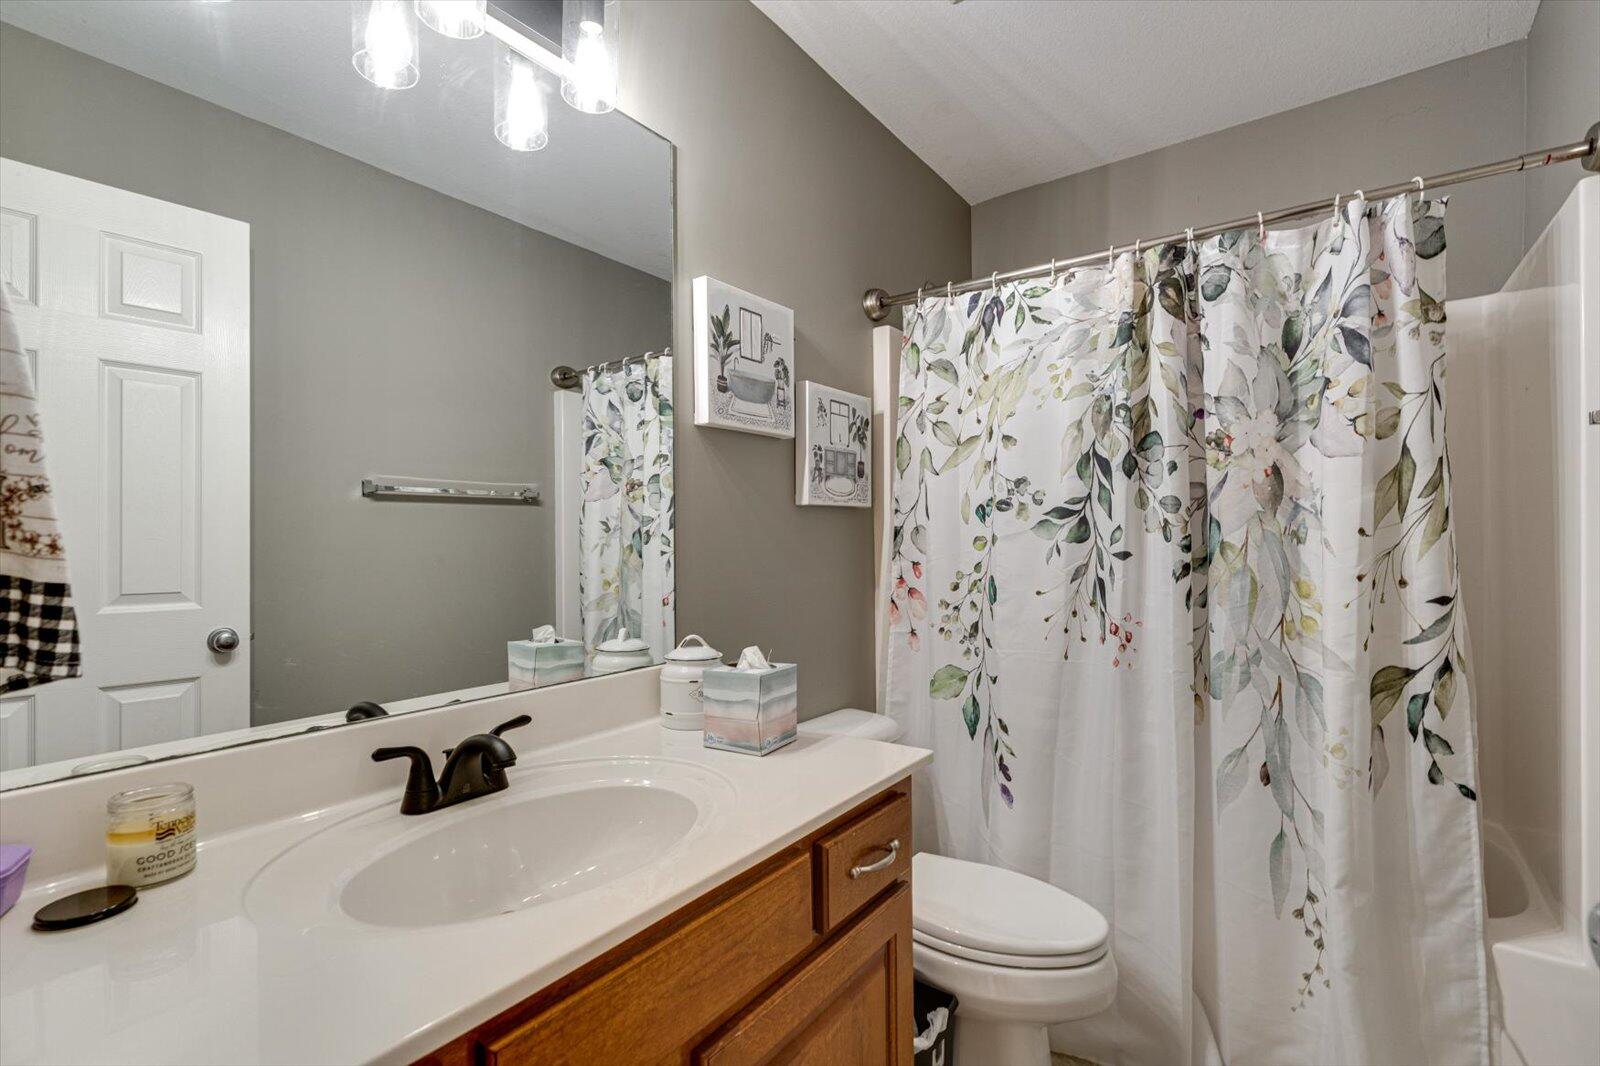
  • full bathrooms2
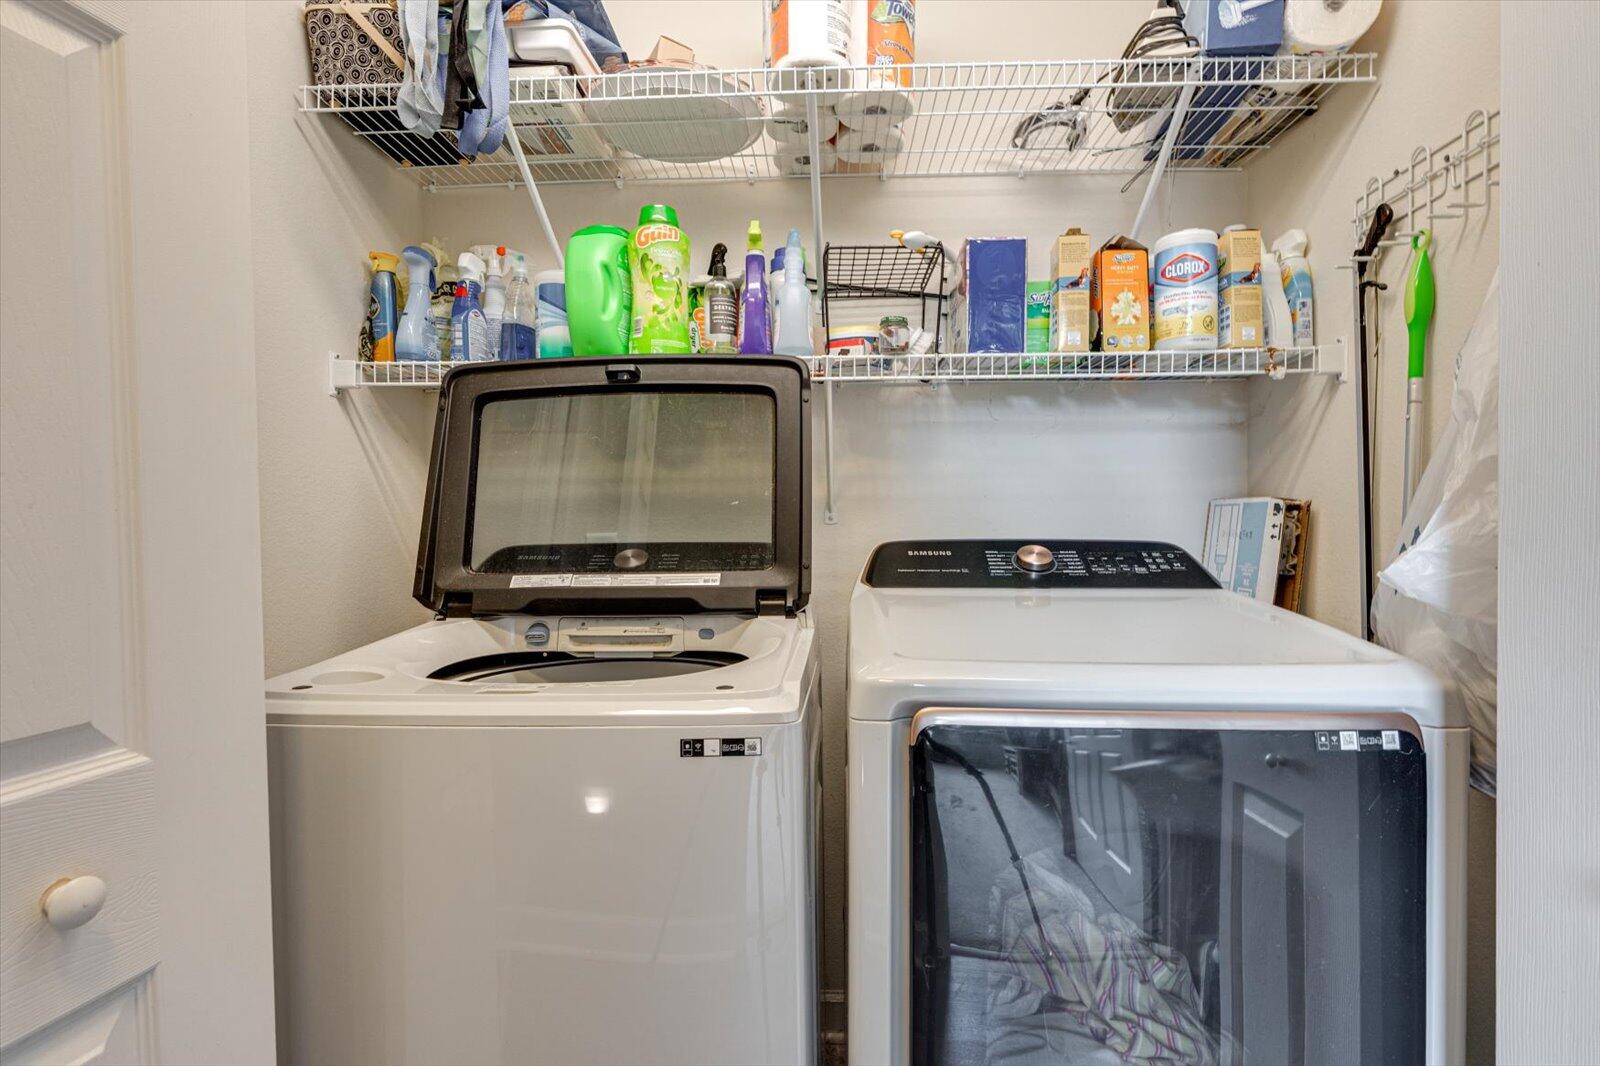
  • Laundry room Laundry Closet, Main Level, Washer Hookup
  • Flooring Carpet, Luxury Vinyl, Vinyl
  • Fireplace Gas Log, Great Room
  • APPLIANCES Refrigerator, Microwave, Free-Standing Electric Range, Dishwasher
  • other interior Features Ceiling Fan(s), En Suite, Entrance Foyer, Separate Shower, Tub/shower Combo, Vaulted Ceiling(s), Walk-In Closet(s)

Area & Lot

  • Status Sold
  • Living Area1,612 Sq.Ft.
  • Total Area1,612 Sq.Ft.
  • Lot Area0.5 Acres
  • MLS® ID1517910
  • TypeResidential
  • YEAR BUILT2005
  • Architecture StylesRanch
  • Elementary SchoolSnow Hill Elementary
  • Middle SchoolHunter Middle
  • High SchoolCentral High School

Exterior

  • STORIES1
  • Garage Space2.0
  • water SourcePublic
  • utilitiesCable Available, Cable Connected, Electricity Available, Electricity Connected, Water Available, Water Connected
  • roofShingle
  • lot featuresLevel
  • parkingConcrete, Driveway, Garage Door Opener, Garage Faces Front, Off Street
  • HEAT TYPECentral, Electric
  • AIR CONDITIONINGCeiling Fan(s), Central Air, Electric
  • sewerSeptic Tank
  • SubstructureBlock
  • security FeaturesSecurity System Owned
  • other exterior FeaturesRain Gutters

Financial

  • Sales Price$374,000
  • Real Estate Tax $1,161/yr

Work with The K Team

We take pride in putting people first. Whether you’re buying, selling, or investing, The K Team provides a personalized, strategic approach that turns big decisions into smooth, confident moves.

Follow Me on Instagram