Leave a Message

Thank you for your message. We will be in touch with you shortly.

141 Aviation Drive
141 Aviation Drive
141 Aviation Drive
141 Aviation Drive
141 Aviation Drive
141 Aviation Drive
141 Aviation Drive
141 Aviation Drive
141 Aviation Drive
141 Aviation Drive
141 Aviation Drive
141 Aviation Drive
141 Aviation Drive
141 Aviation Drive
141 Aviation Drive
141 Aviation Drive
141 Aviation Drive
141 Aviation Drive
141 Aviation Drive
141 Aviation Drive
141 Aviation Drive
141 Aviation Drive
141 Aviation Drive
141 Aviation Drive
141 Aviation Drive
141 Aviation Drive
141 Aviation Drive
141 Aviation Drive
141 Aviation Drive
141 Aviation Drive
141 Aviation Drive
141 Aviation Drive
141 Aviation Drive
SEE ALL PHOTOS
141 Aviation Drive
141 Aviation Drive
141 Aviation Drive
141 Aviation Drive
141 Aviation Drive
141 Aviation Drive
141 Aviation Drive
141 Aviation Drive
141 Aviation Drive
141 Aviation Drive
141 Aviation Drive
141 Aviation Drive
141 Aviation Drive
141 Aviation Drive
141 Aviation Drive
141 Aviation Drive
141 Aviation Drive
141 Aviation Drive
141 Aviation Drive
141 Aviation Drive
141 Aviation Drive
141 Aviation Drive
141 Aviation Drive
141 Aviation Drive
141 Aviation Drive
141 Aviation Drive
141 Aviation Drive
141 Aviation Drive
141 Aviation Drive
141 Aviation Drive
141 Aviation Drive
141 Aviation Drive
141 Aviation Drive
Courtesy of Dominick Konsulis, K W Cleveland,423-303-1200
Sold

141 Aviation Drive

141 Aviation Drive, Rossville, GA 30741

$300,000
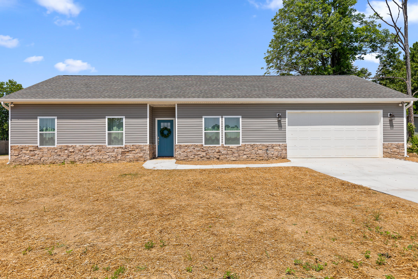
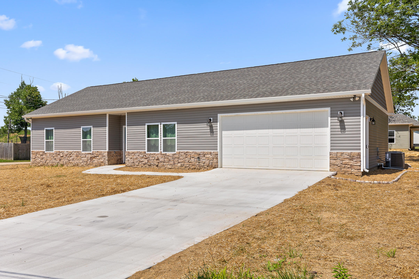
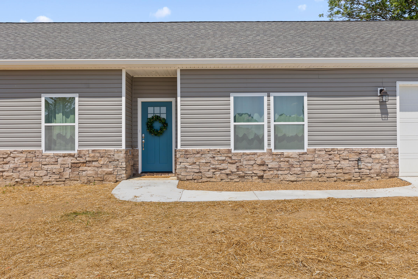
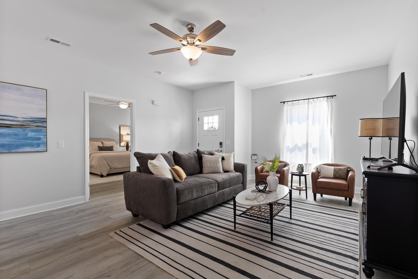
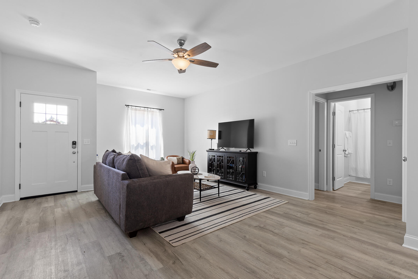
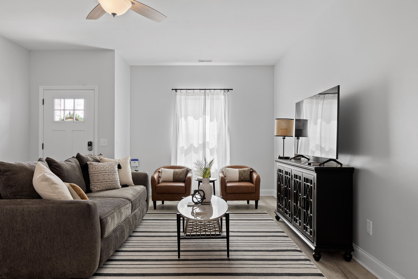
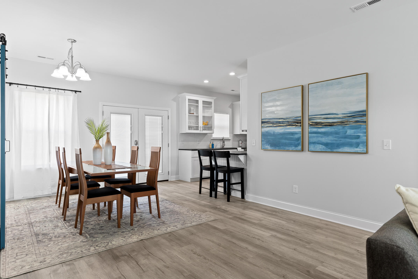
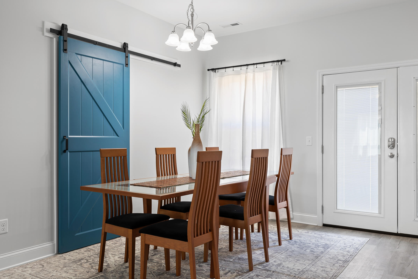
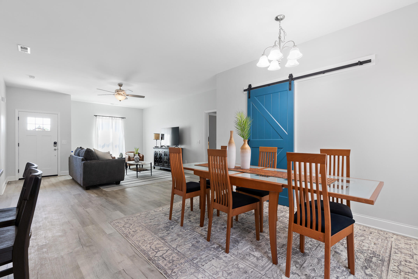
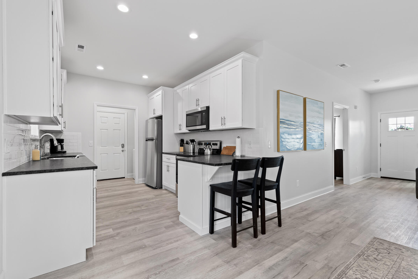
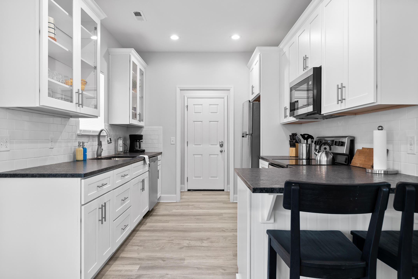
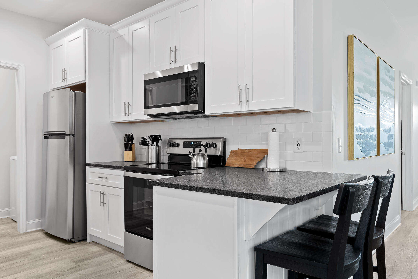
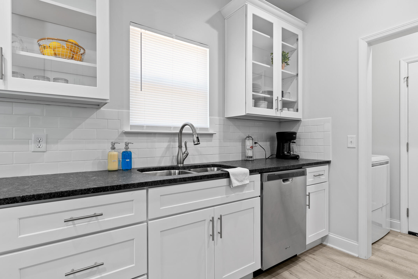
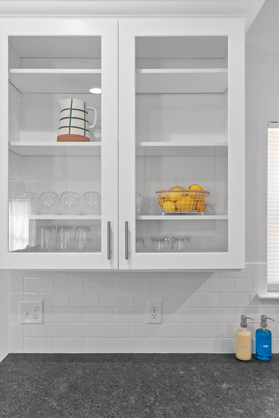
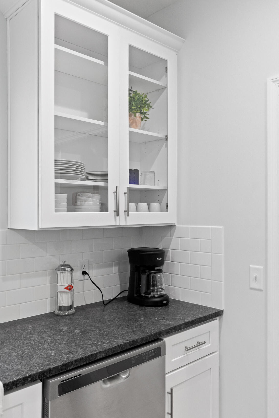
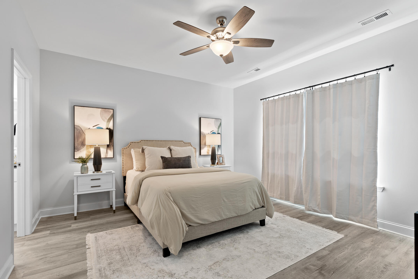
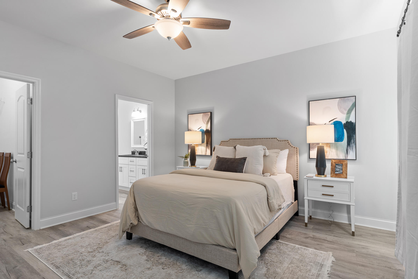
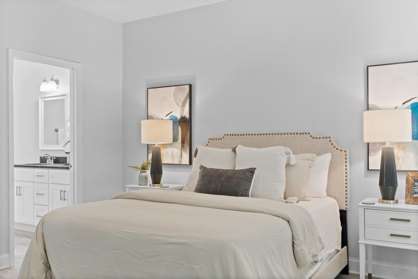
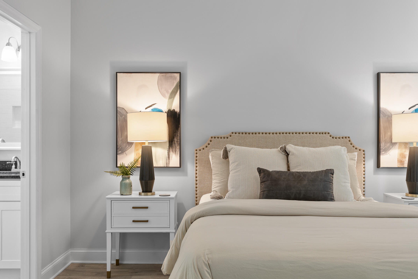
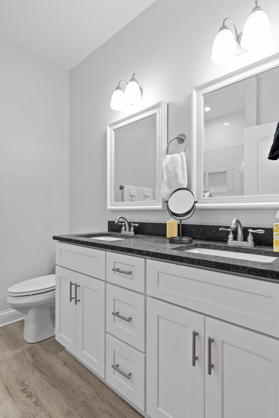
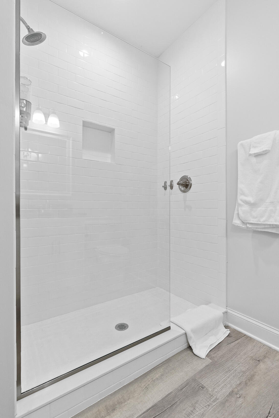
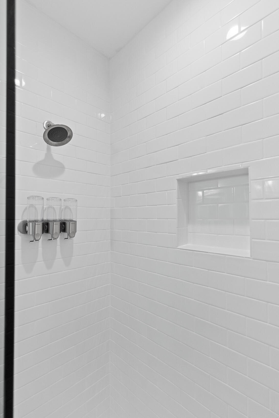
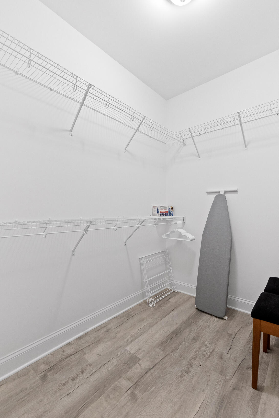
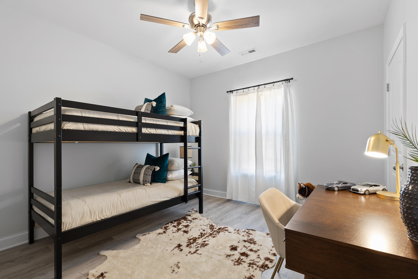
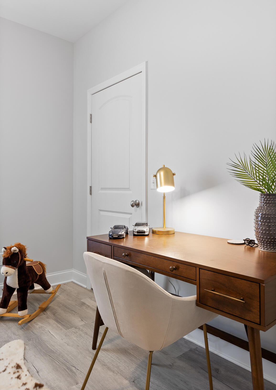
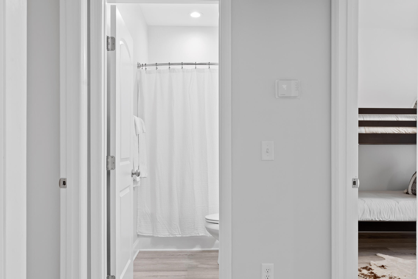
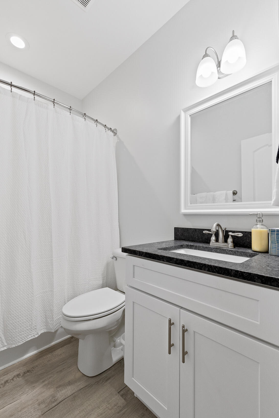
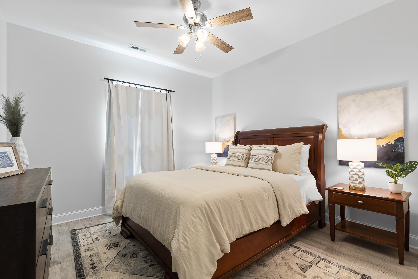
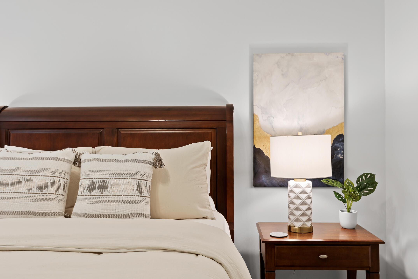
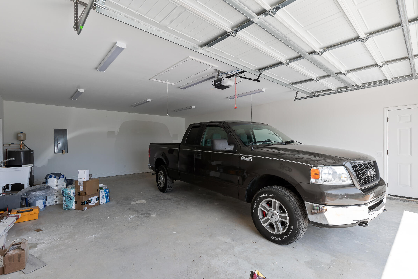
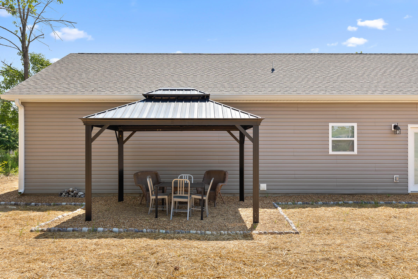
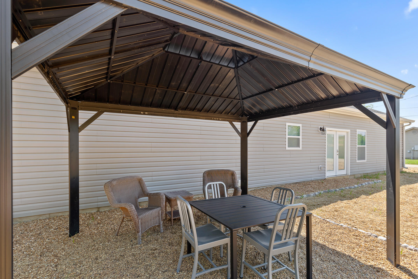
Welcome to your dream home! This stunning 3-bedroom, 2-bathroom residence, built in 2022, is a perfect blend of modern design and comfortable living. Single-level living. Step inside, and you'll immediately notice the thoughtfully designed open floor plan that allows for seamless flow from the living area into the kitchen, that boasts custom cabinets and granite countertops. Off of the living area is the master suite with a large bathroom consisting of a walk-in shower with subway tile and a walk-in closet. On the other side of the house is 2 additional bedrooms with another full bathroom. As you exit the french doors into the backyard you are greeted by a partially fenced backyard with a gazebo, perfect for hosting friends and family. Additional highlights of this home include a laundry room, a two-car garage, and energy-efficient features, such as a level 2 EV charger, ensuring both convenience and sustainability.

3
beds

2
baths

1,320 Sq.Ft. LIVING AREA

0.31 Acres lot

Dominick  Konsulis

Dominick Konsulis

Features & Amenities

Interior

  • total bedrooms3
  • Total bathrooms2
  • full bathrooms2
  • Laundry room Electric Dryer Hookup, Gas Dryer Hookup, Laundry Room, Washer Hookup
  • Flooring Vinyl
  • APPLIANCES Washer, Refrigerator, Microwave, Electric Range, Dryer, Dishwasher
  • other interior Features En Suite, Granite Counters, Open Floorplan, Pantry, Plumbed, Primary Downstairs, Walk-In Closet(s)

Area & Lot

  • Status Sold
  • Living Area1,320 Sq.Ft.
  • Total Area1,320 Sq.Ft.
  • Lot Area0.31 Acres
  • MLS® ID1381105
  • TypeResidential
  • YEAR BUILT2022
  • Elementary SchoolWestside Elementary
  • Middle SchoolLakeview Middle
  • High SchoolLakeview-Ft. Oglethorpe

Exterior

  • STORIES1
  • Garage Space2.0
  • utilitiesCable Available, Electricity Available, Sewer Connected
  • roofShingle
  • lot featuresLevel
  • parkingGarage Door Opener
  • HEAT TYPECentral, Electric
  • AIR CONDITIONINGCentral Air, Electric
  • SubstructureSlab

Financial

  • Sales Price$300,000
  • Real Estate Tax $153/yr

Work with The K Team

We take pride in putting people first. Whether you’re buying, selling, or investing, The K Team provides a personalized, strategic approach that turns big decisions into smooth, confident moves.

Follow Me on Instagram