

Leave a Message

Thank you for your message. We will be in touch with you shortly.

102 Country Cove Drive
SEE ALL PHOTOS
102 Country Cove Drive
Courtesy of Annette Clark Nutt, Keller Williams Realty,423-883-7183
Sold

102 Country Cove Drive

102 Country Cove Drive, Rossville, GA 30741

$357,900
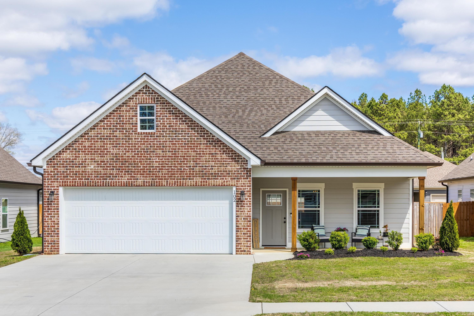
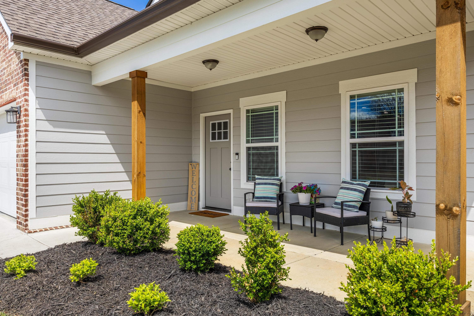
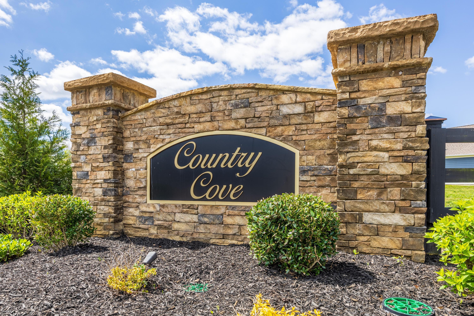
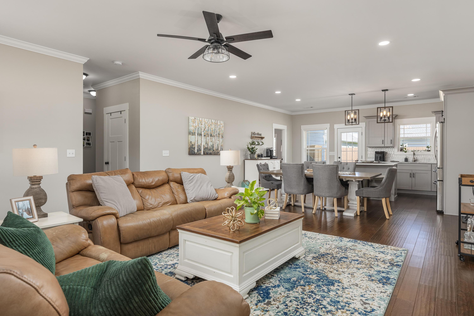
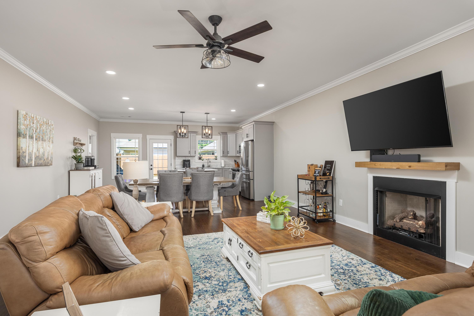
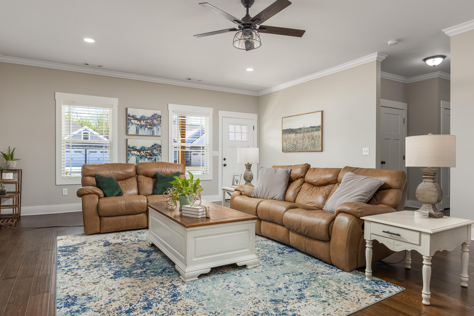
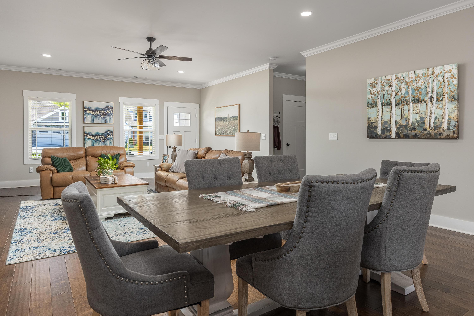
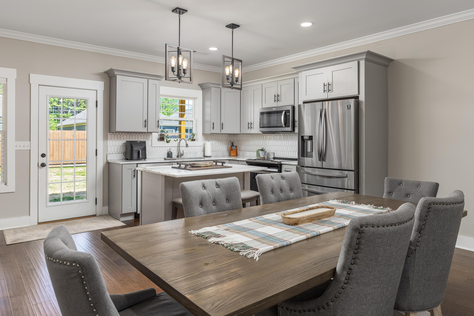
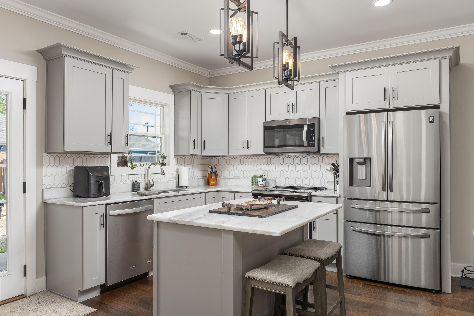
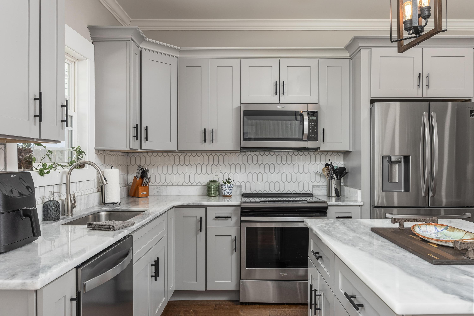
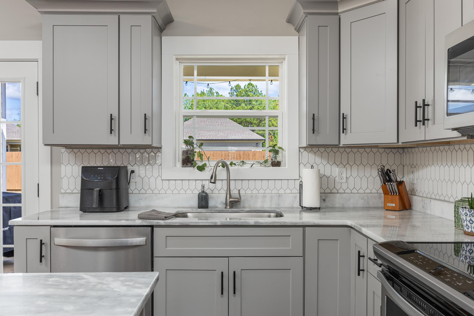
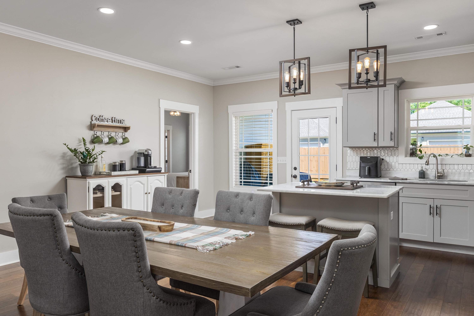
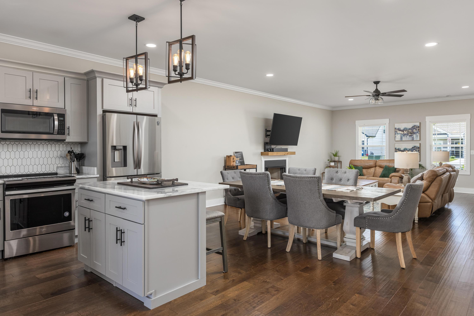
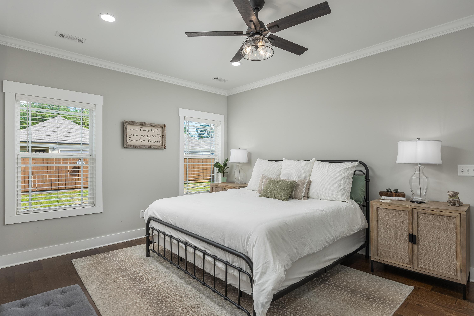
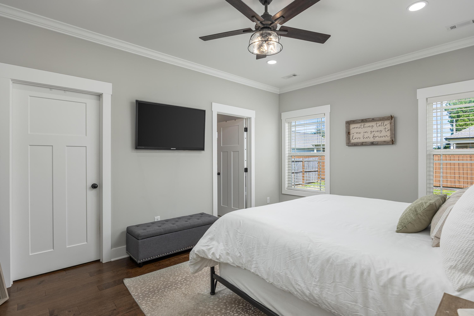
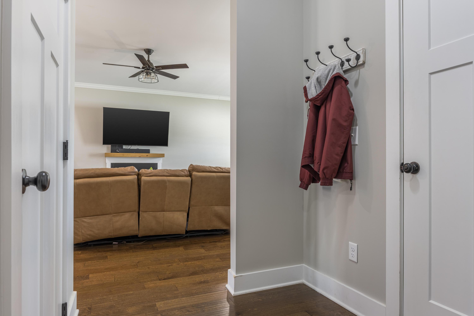
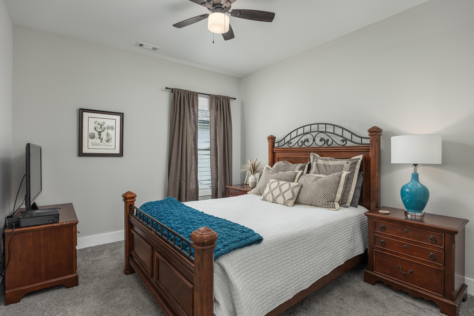
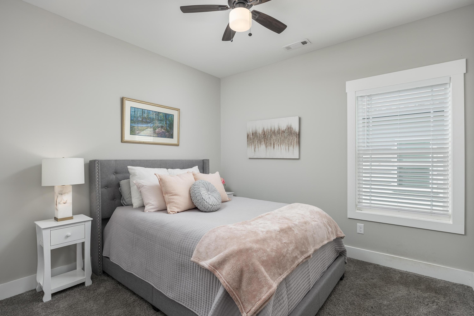
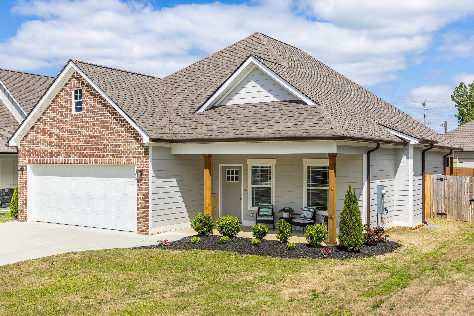
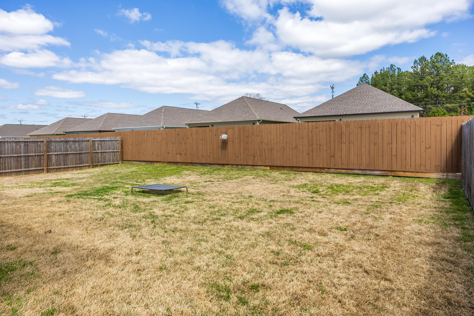
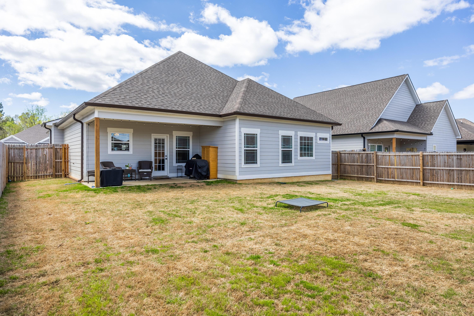
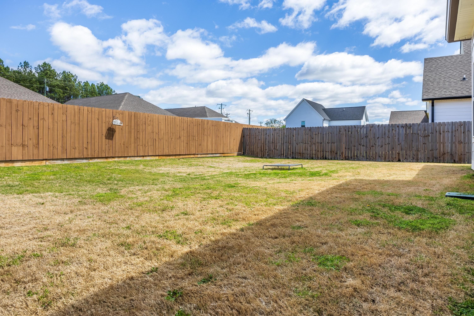
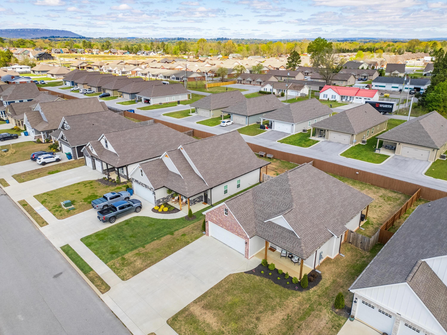
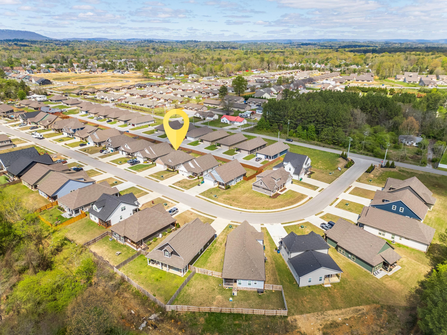
Country Cove is Catoosa county's newest swim community and located just minutes from I-75 and shopping, entertainment and dining options in East Ridge. Home features hardy siding, granite counter tops and a open floor plan. This plan is perfect for someone that needs 3 bedrooms on the main level without any wasted space. The living room is wide open to the kitchen and dining area, with hardwood floors, specialty ceiling and gas fireplace. The kitchen features granite counter and stainless steel appliances. The master suite is right off the kitchen and is a wonderful size!! The home has a spacious fenced in back yard! Perfect for summer cookouts!!

3
beds

2
baths

1,613 Sq.Ft. LIVING AREA

6,969.6 Sq.Ft. lot

Dominick  Konsulis

Dominick Konsulis

Features & Amenities

Interior

  • total bedrooms3
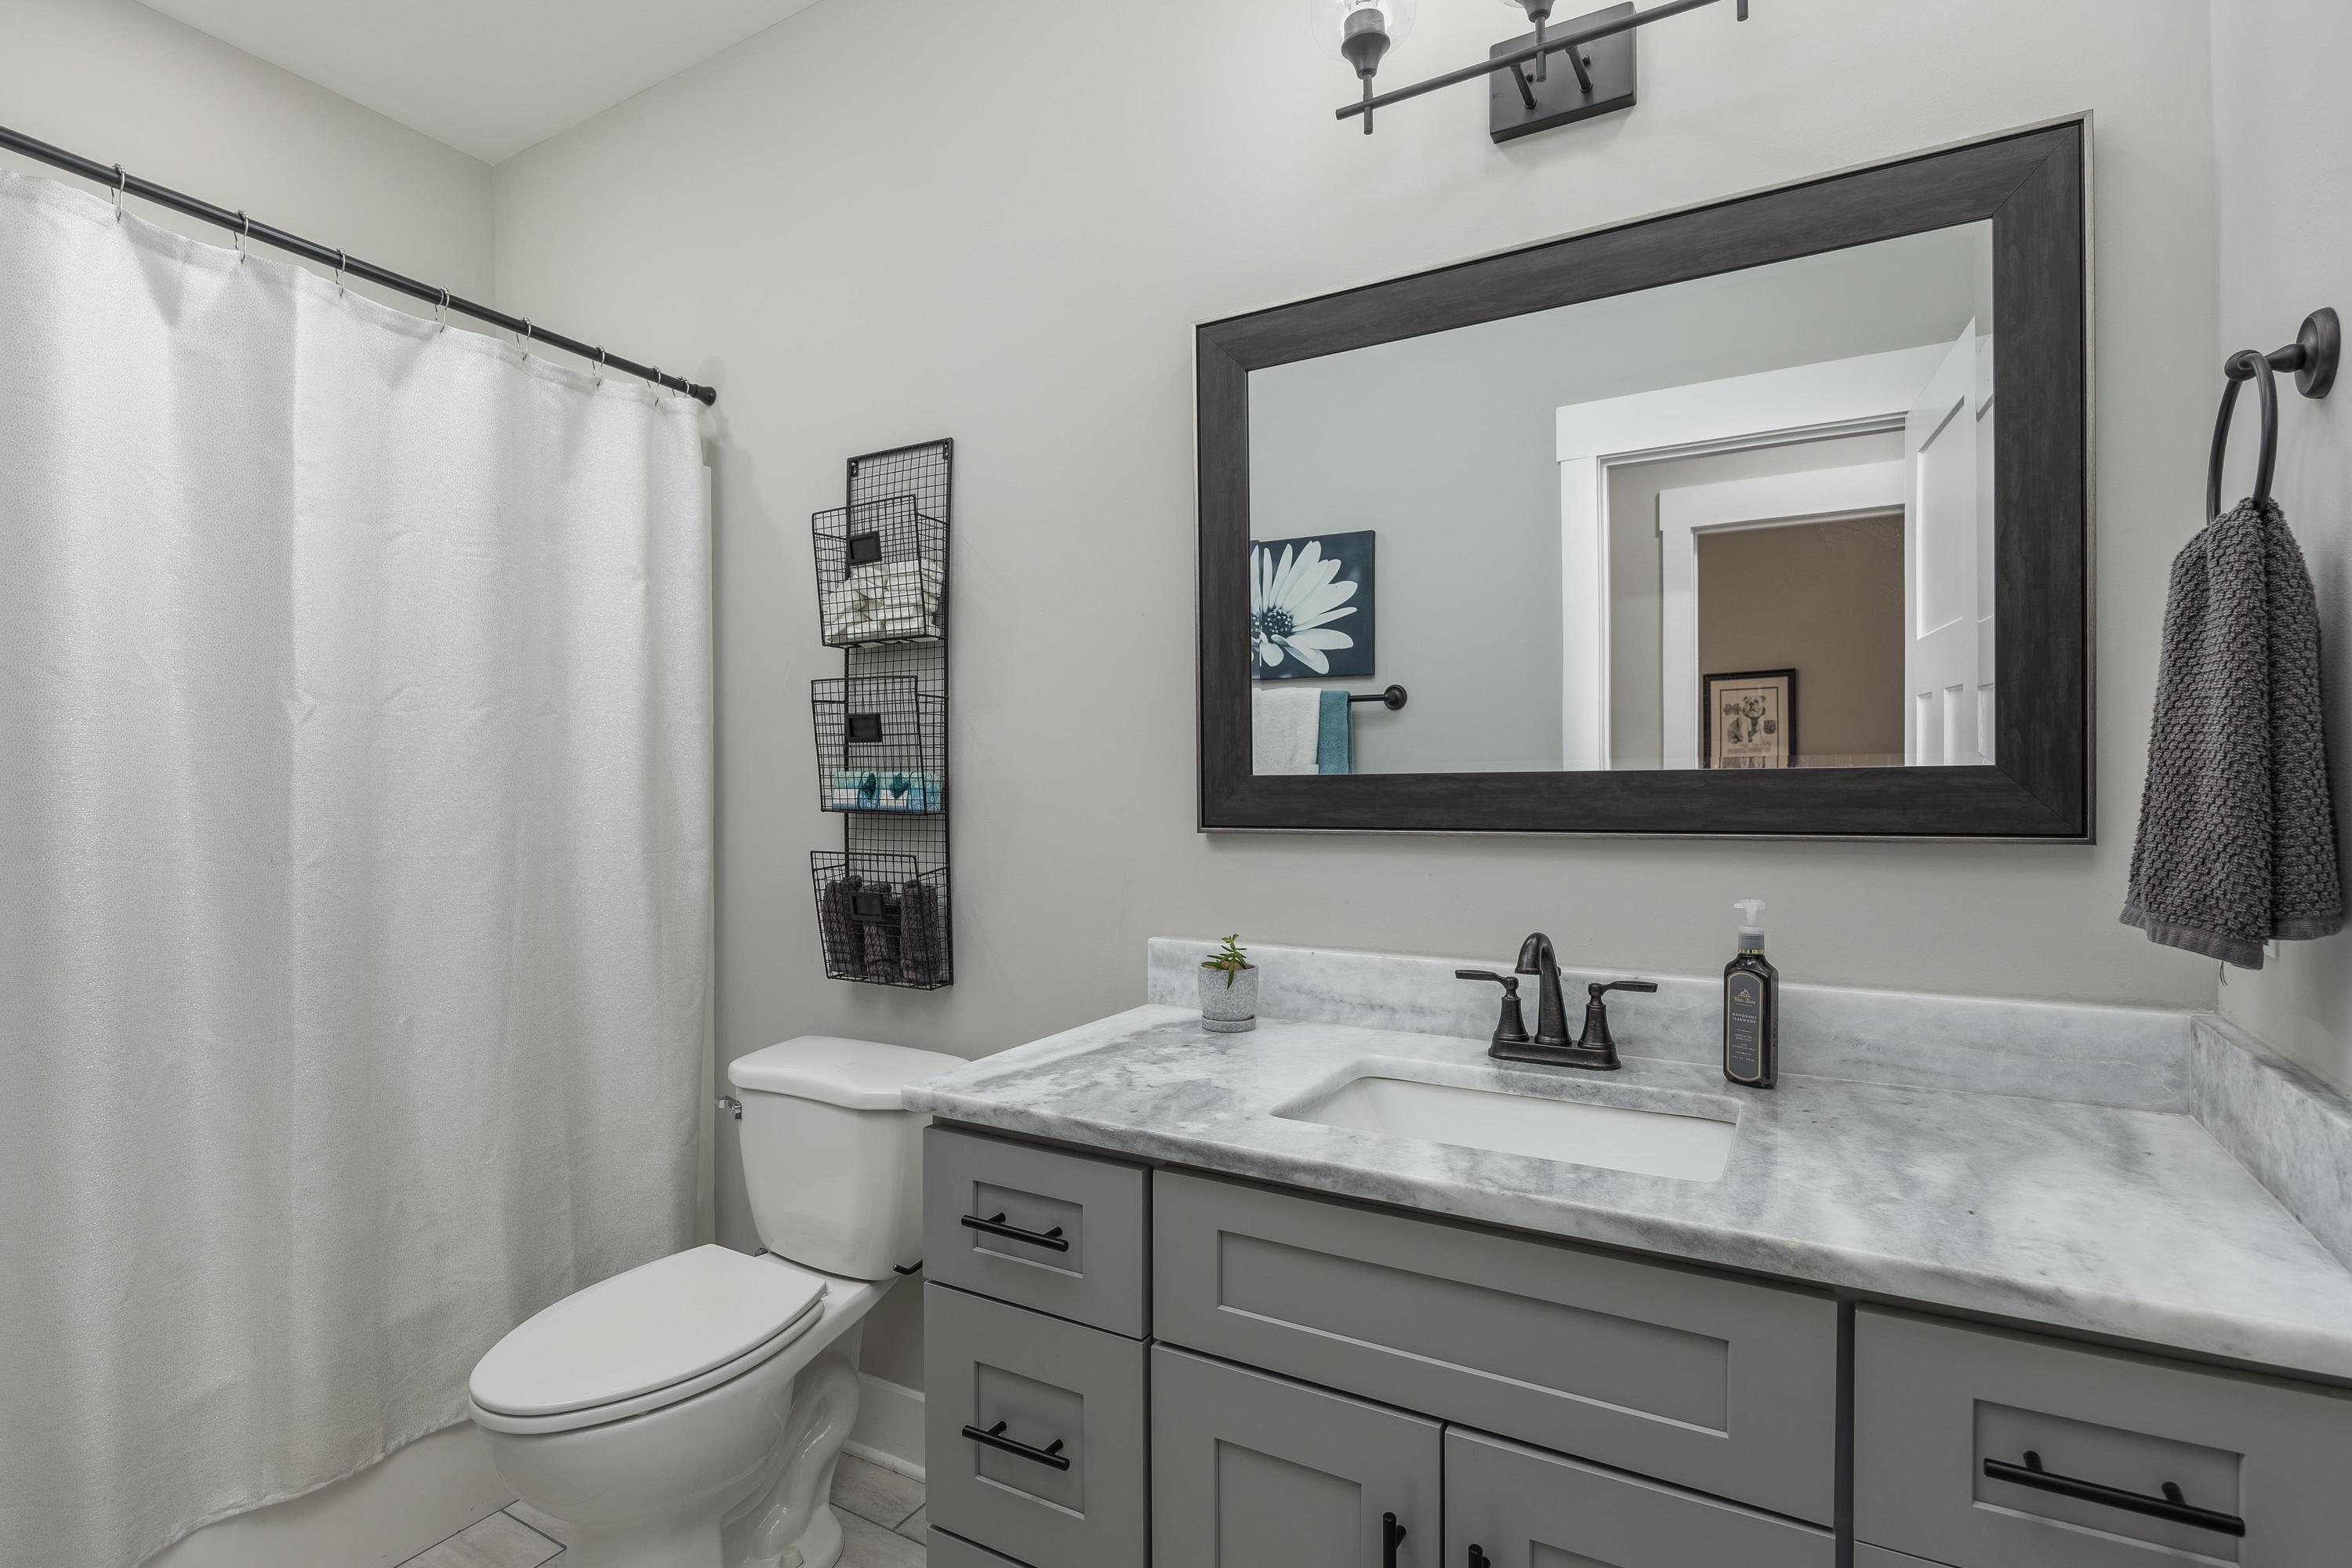
  • Total bathrooms2
  • full bathrooms2
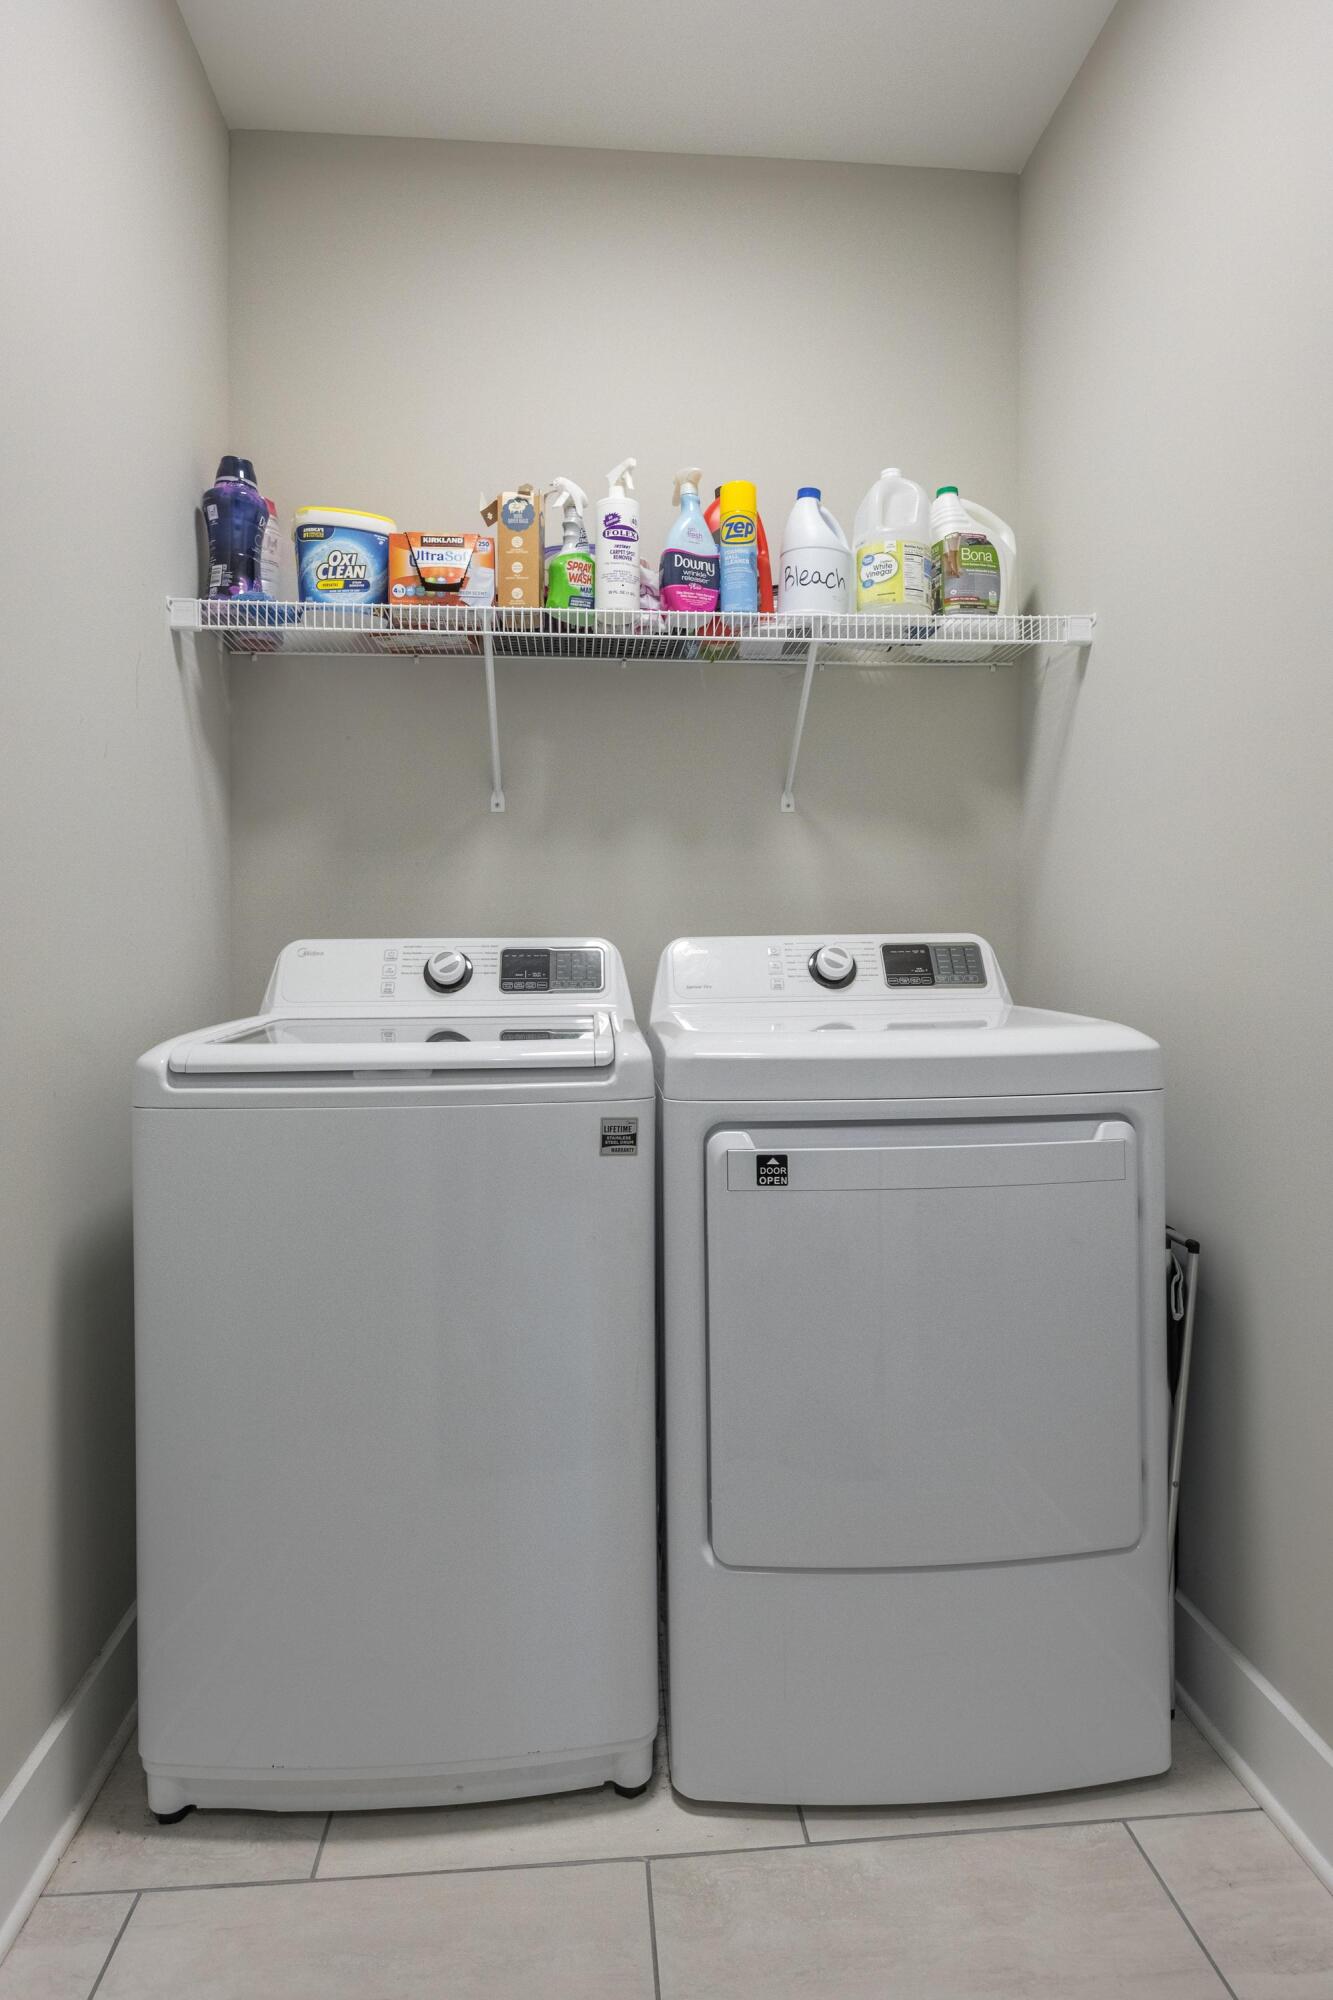
  • Laundry room Electric Dryer Hookup, Gas Dryer Hookup, Laundry Room, Washer Hookup
  • Flooring Carpet, Hardwood, Tile
  • Fireplace Gas Log, Living Room
  • APPLIANCES Microwave, Free-Standing Electric Range, Electric Water Heater, Dishwasher
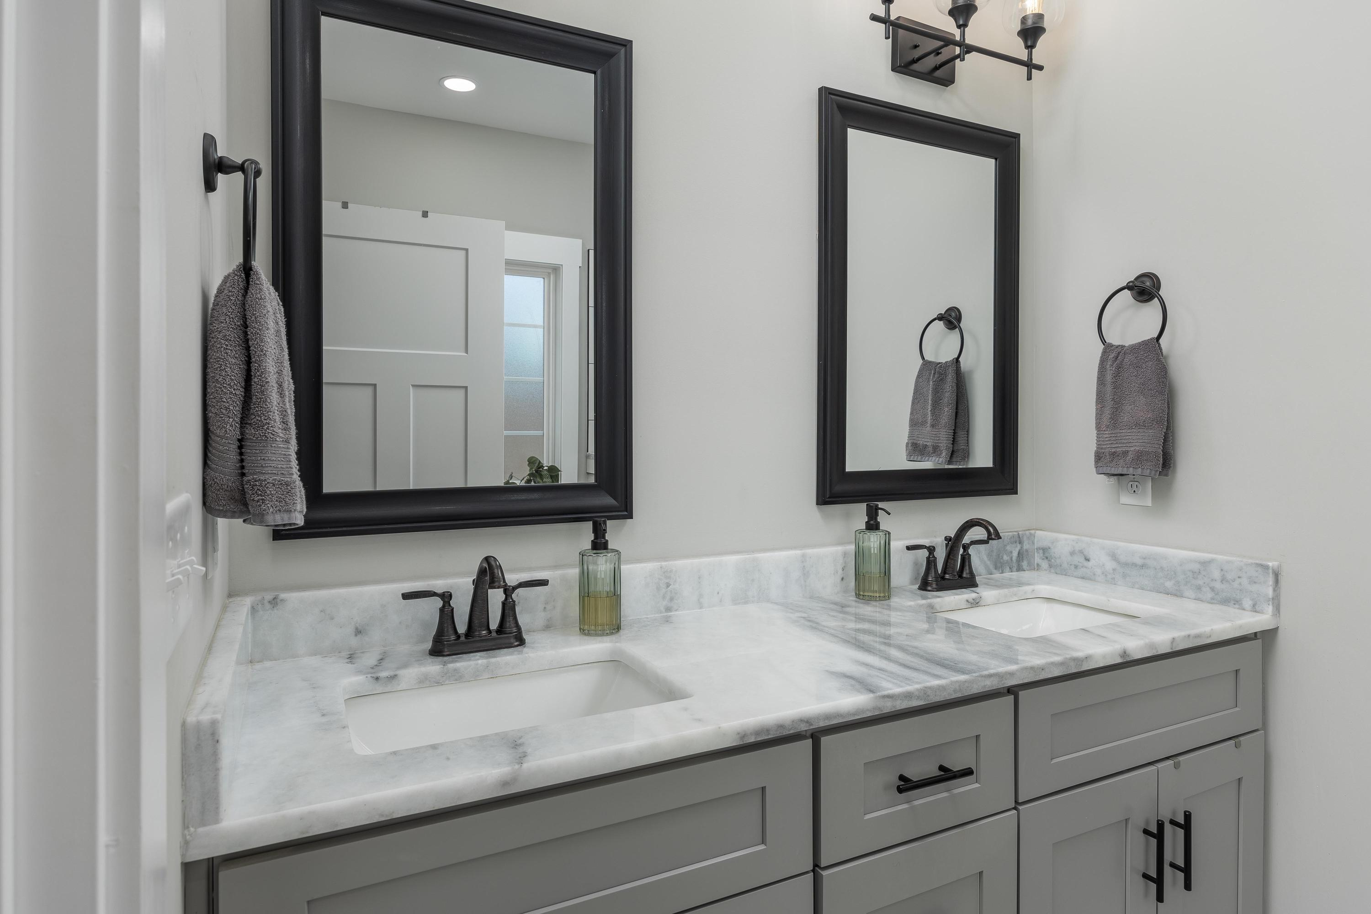
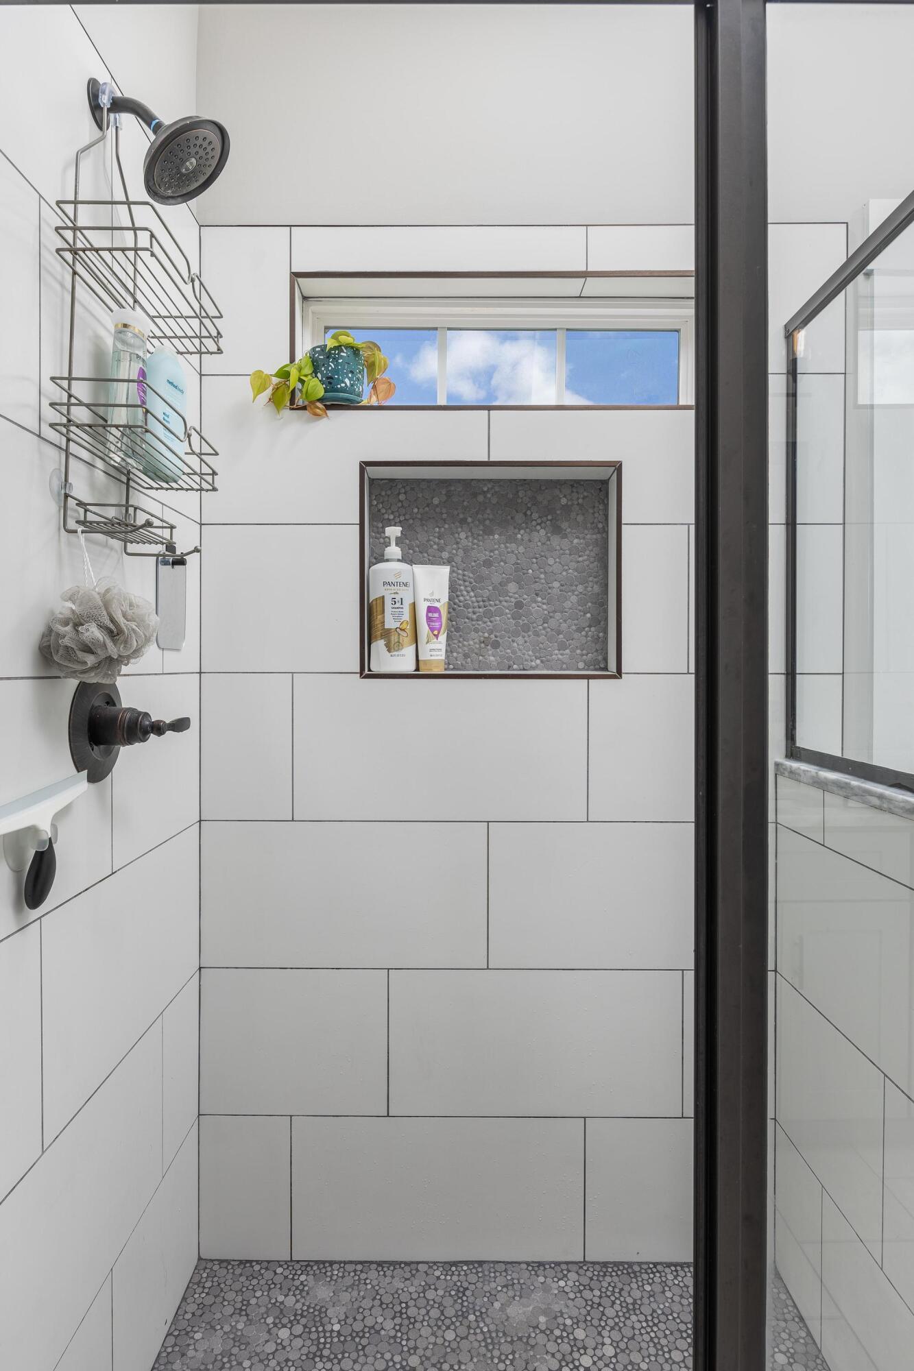
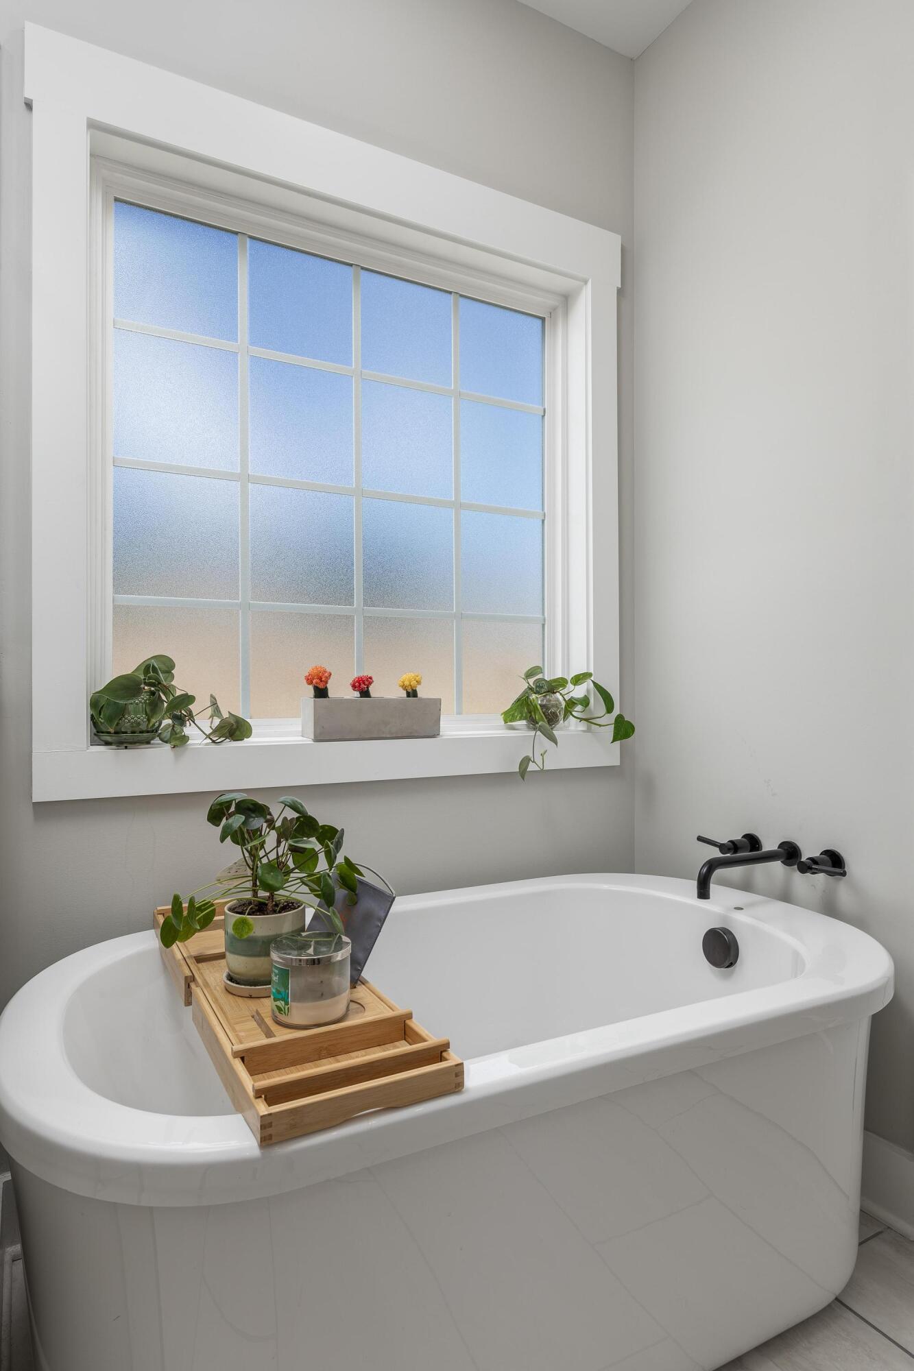
  • other interior Features En Suite, Granite Counters, High Ceilings, Open Floorplan, Pantry, Primary Downstairs, Separate Shower, Walk-In Closet(s)

Area & Lot

  • Status Sold
  • Living Area1,613 Sq.Ft.
  • Total Area1,613 Sq.Ft.
  • Lot Area6,969.6 Sq.Ft.
  • MLS® ID1391026
  • TypeResidential
  • YEAR BUILT2021
  • Elementary SchoolWest Side Elementary
  • Middle SchoolLakeview Middle
  • High SchoolLakeview-Ft. Oglethorpe

Exterior

  • STORIES1
  • Garage Space2.0
  • water SourcePublic
  • utilitiesCable Available, Electricity Available, Phone Available, Sewer Connected, Underground Utilities
  • PoolCommunity
  • roofShingle
  • lot featuresLevel, Split Possible
  • parkingGarage Faces Front, Kitchen Level, Off Street
  • HEAT TYPECentral, Electric
  • AIR CONDITIONINGCentral Air, Electric
  • SubstructureSlab
  • security FeaturesSmoke Detector(s)

Financial

  • Sales Price$357,900
  • Real Estate Tax $3,020/yr
  • HOA $40/mo

Work with The K Team

We take pride in putting people first. Whether you’re buying, selling, or investing, The K Team provides a personalized, strategic approach that turns big decisions into smooth, confident moves.

Follow Me on Instagram